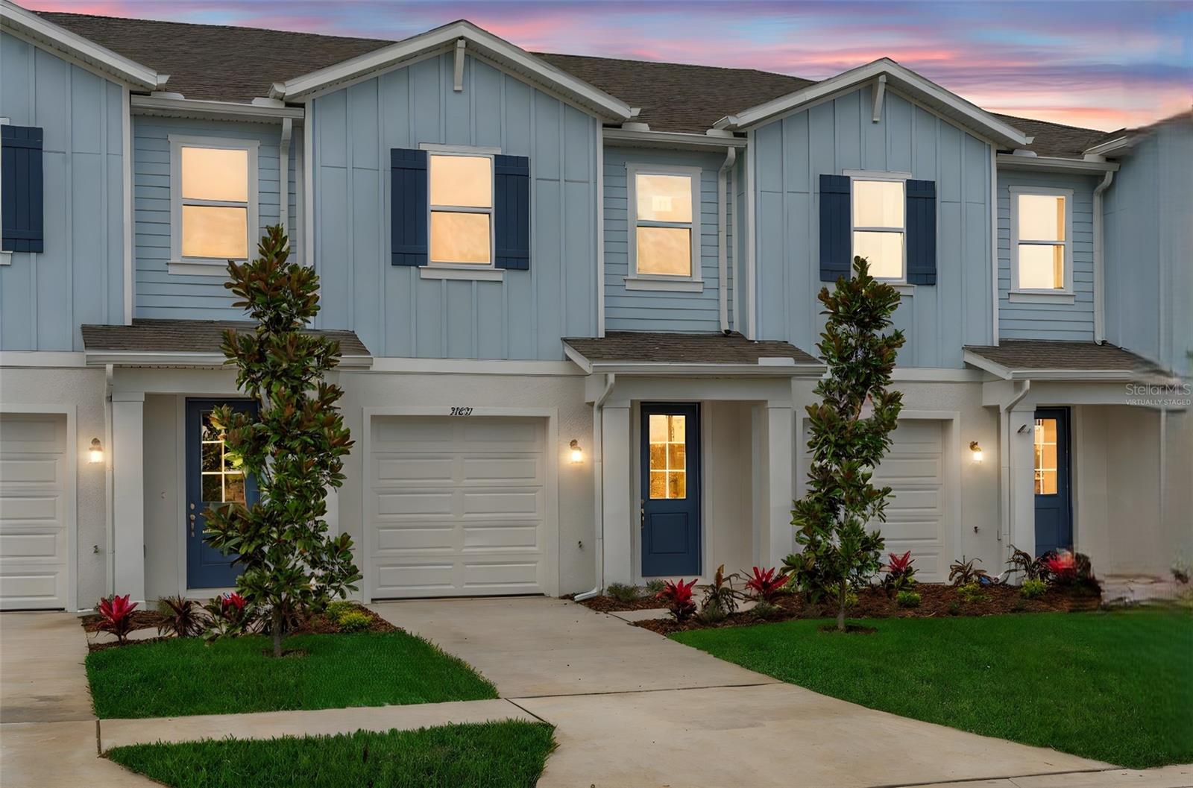
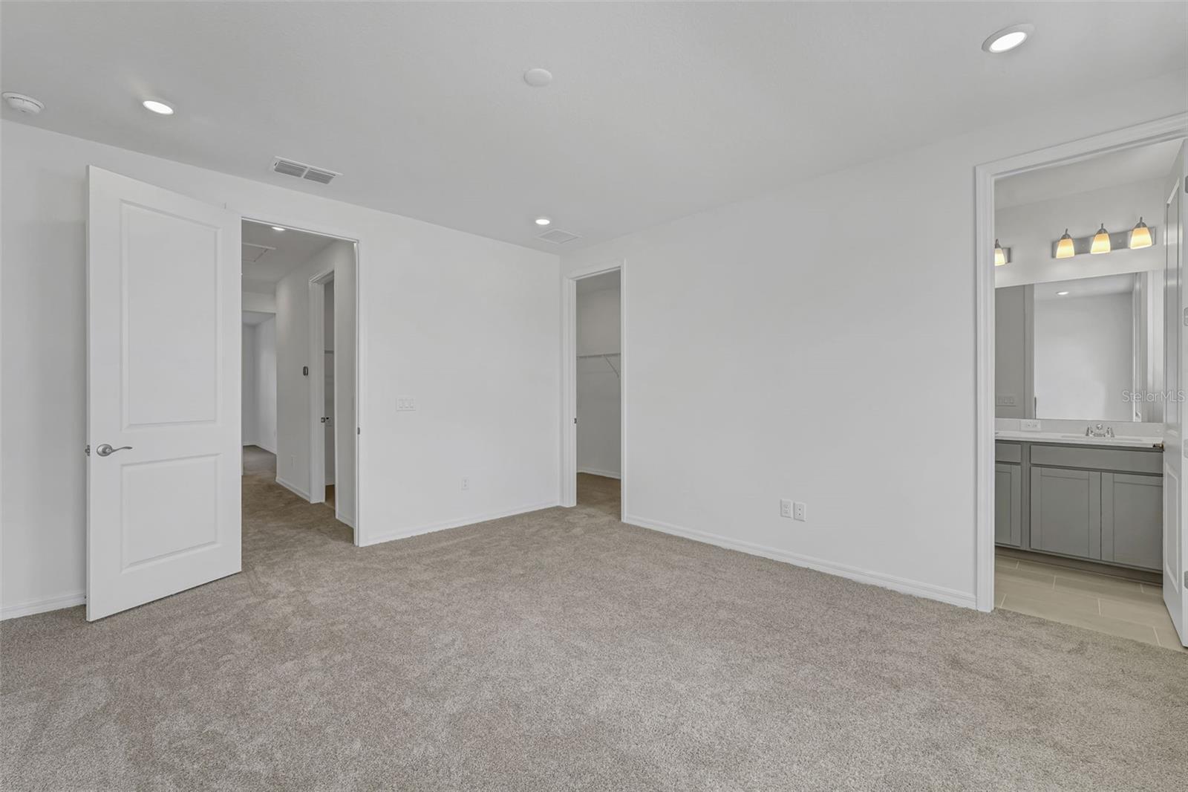
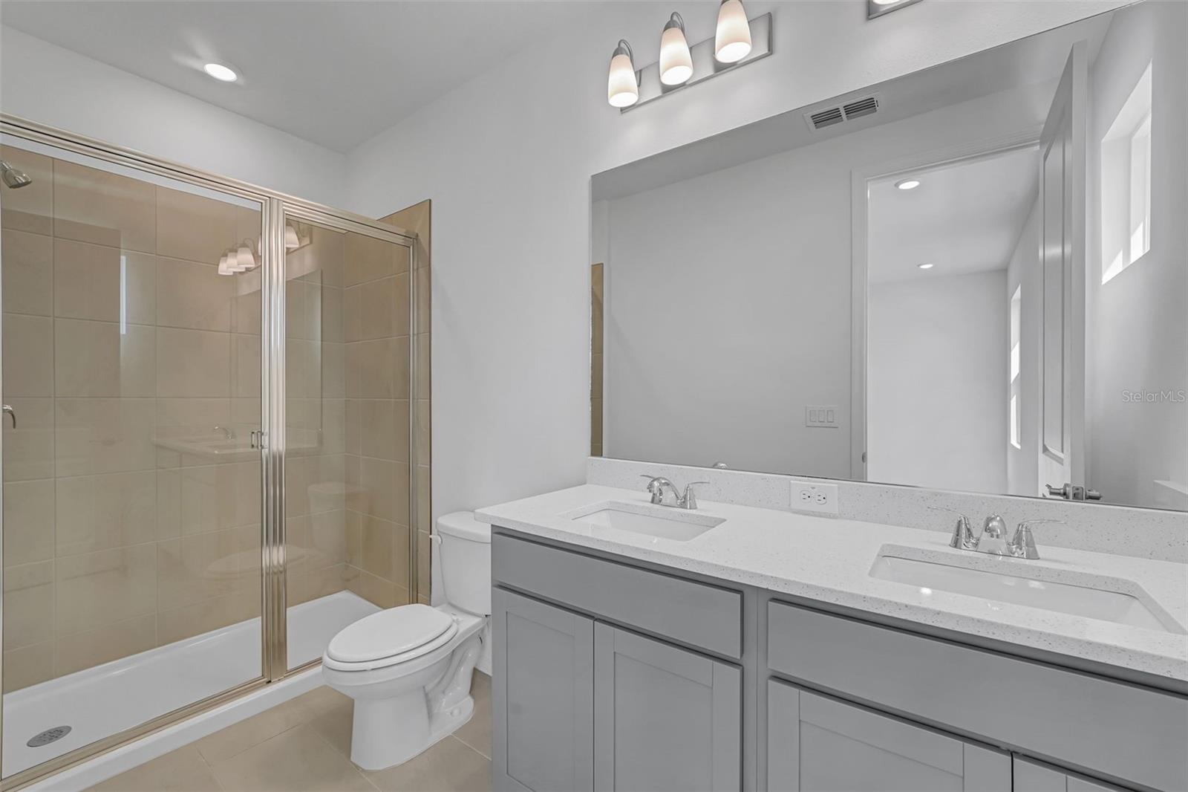
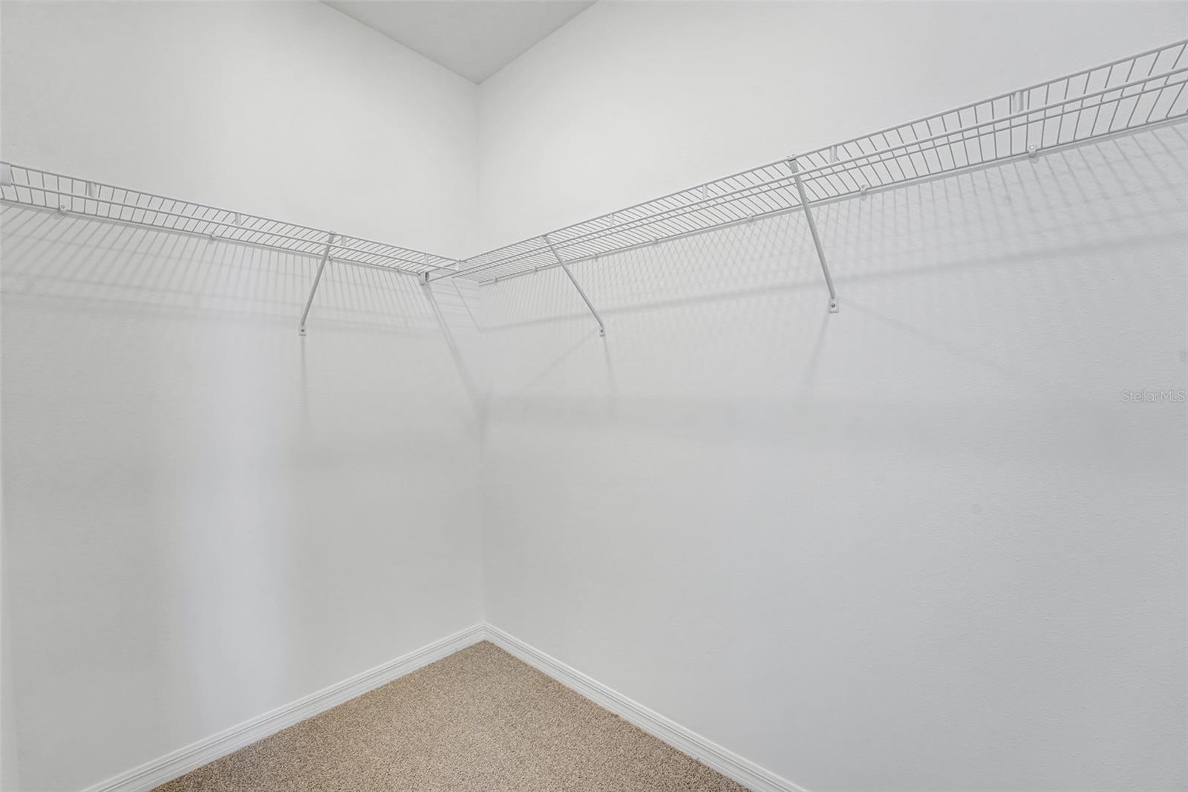
One or more photo(s) has been virtually staged. Under Construction. The Sand Dollar Live, where every day feels like a vacation in this beautifully designed 3-bedroom, 2.5-bath townhome in Shores at Mirada. This home features 9'4" ceilings on the first floor and an open living space that flows into a modern kitchen complete with 42-inch cabinets, a tile backsplash, stainless steel appliances, and a center island. Upstairs with 9-foot ceilings, the spacious primary suite offers a walk-in closet and private bath, while two additional bedrooms provide flexible space. A one-car garage adds everyday convenience. Enjoy a gated community lifestyle with access to the breathtaking Mirada Lagoon, along with playgrounds, pickleball courts, basketball, and guest parking. Visit today and see why everyone is talking about Mirada!
Save
Ask
Tour
Hide
Share
Listing Snapshot
Price
$259,990
Days On Site
0 Days
Bedrooms
3
Inside Area (SqFt)
1,602 sqft
Total Baths
3
Full Baths
2
Partial Baths
1
Lot Size
0.04 Acres
Year Built
2025
MLS® Number
G5113073
Status
Active
Property Tax
N/A
HOA/Condo/Coop Fees
$212 monthly
Sq Ft Source
Builder
Friends & Family
React
Comment
Invite
No Comments Yet
Did you know? You can invite friends and family to your search. They can join your search, rate and discuss listings with you.
Recent Activity
29 minutes ago
Listing updated with changes from the MLS®
20 hours ago
Listing first seen on site
General Features
Acres
0.04
Attached Garage
Yes
Direction Faces
East
Foundation
Slab
Garage
Yes
Garage Spaces
1
Home Warranty
Yes
Levels
Two
Parking
Attached
Pets
Yes
Property Condition
Under ConstructionNew Construction
Property Sub Type
Townhouse
Sewer
Public Sewer
SqFt Total
1976
Water Source
Public
Zoning
MPUD
Interior Features
Appliances
DishwasherMicrowaveRange
Cooling
Central Air
Flooring
CarpetTile
Furnished
Unfurnished
Heating
Electric
Interior
High CeilingsOpen FloorplanWalk-In Closet(s)
Laundry Features
Electric Dryer HookupUpper LevelWasher Hookup
Balcony/Porch/Lanai
Dimensions - 19.4x6Level - First
Bedroom 2
Dimensions - 9.3x12.1Level - Second
Bedroom 3
Dimensions - 9.3x13.5Level - Second
Dining Room
Dimensions - 9.4x14.6Level - First
Great Room
Dimensions - 9.7x14.8Level - First
Kitchen
Dimensions - 11x12.8Level - First
Laundry
Dimensions - 3.1x5.8Level - Second
Master Bathroom
Level - SecondFeatures - Double Vanity
Master Bedroom
Dimensions - 13.6x15.1Level - Second
Save
Ask
Tour
Hide
Share
Exterior Features
Construction Details
BlockStucco
Lot Features
Cleared
Patio And Porch
Rear Porch
Roof
Shingle
View
Trees/Woods
Waterview
Trees/Woods
Community Features
Association Amenities
GatedPlaygroundTennis Court(s)Trail(s)
Association Dues
212
Community Features
GatedPlaygroundSidewalksTennis Court(s)
Financing Terms Available
CashConventionalFHAVA Loan
HOA Fee Frequency
Monthly
MLS Area
33576 - San Antonio
Roads
Paved
Township
25
Schools
School District
Unknown
Elementary School
San Antonio-PO
Middle School
Pasco Middle-PO
High School
Pasco High-PO
Listing courtesy of OLYMPUS EXECUTIVE REALTY INC (352) 552-7574
Listing information is provided by Participants of the Stellar MLS. IDX information is provided exclusively for personal, non-commercial use, and may not be used for any purpose other than to identify prospective properties consumers may be interested in purchasing. Information is deemed reliable but not guaranteed. Properties displayed may be listed or sold by various participants in the MLS Copyright 2026, Stellar MLS.
Last checked: 2026-05-31 07:13 AM EDT
Neighborhood & Commute
Source: Walkscore
Disclosure: Community information and market data powered by Constellation Data Labs. Information is deemed reliable but not guaranteed.




Did you know? You can invite friends and family to your search. They can join your search, rate and discuss listings with you.