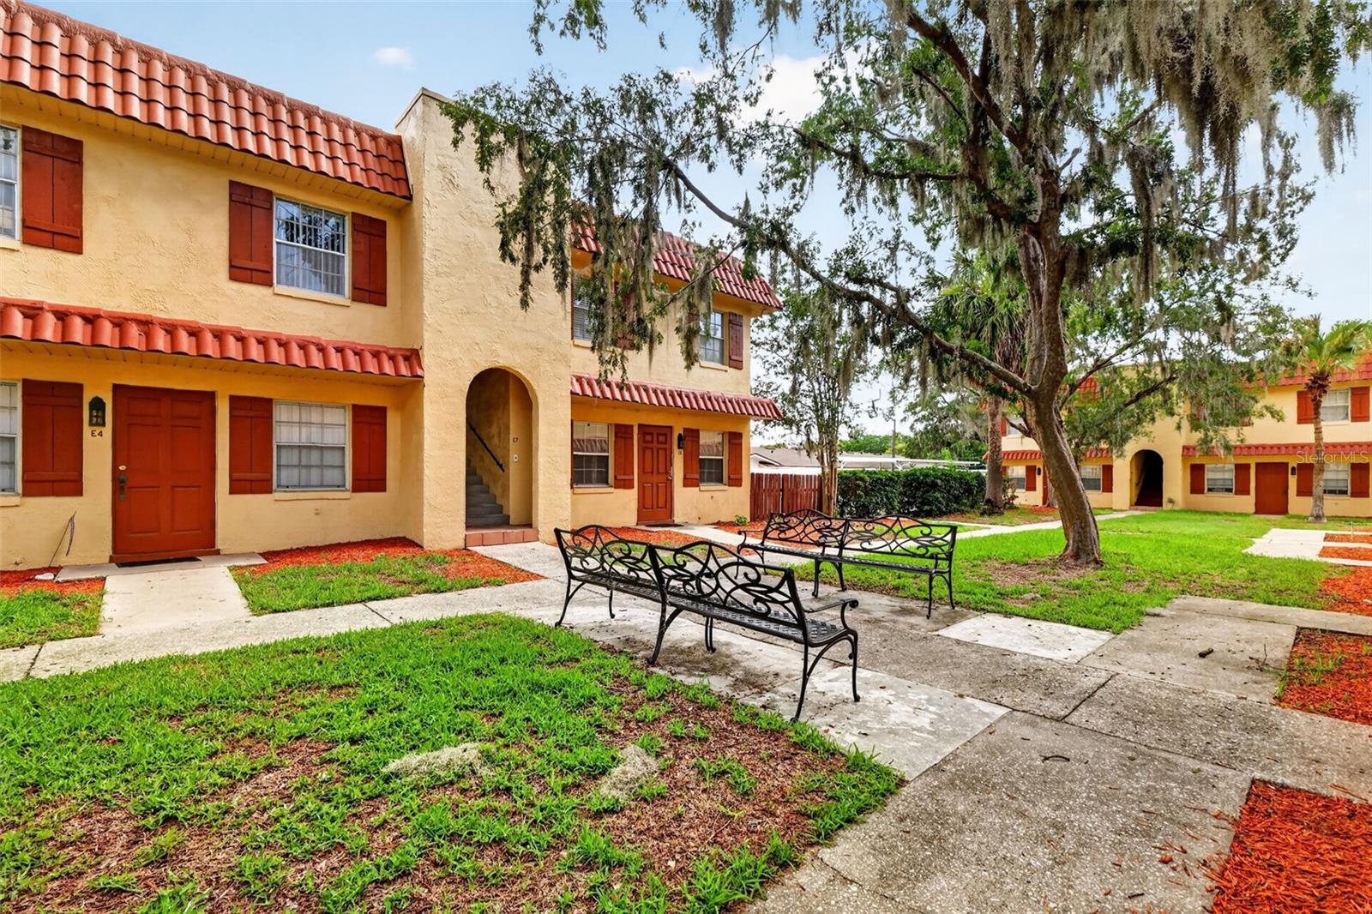
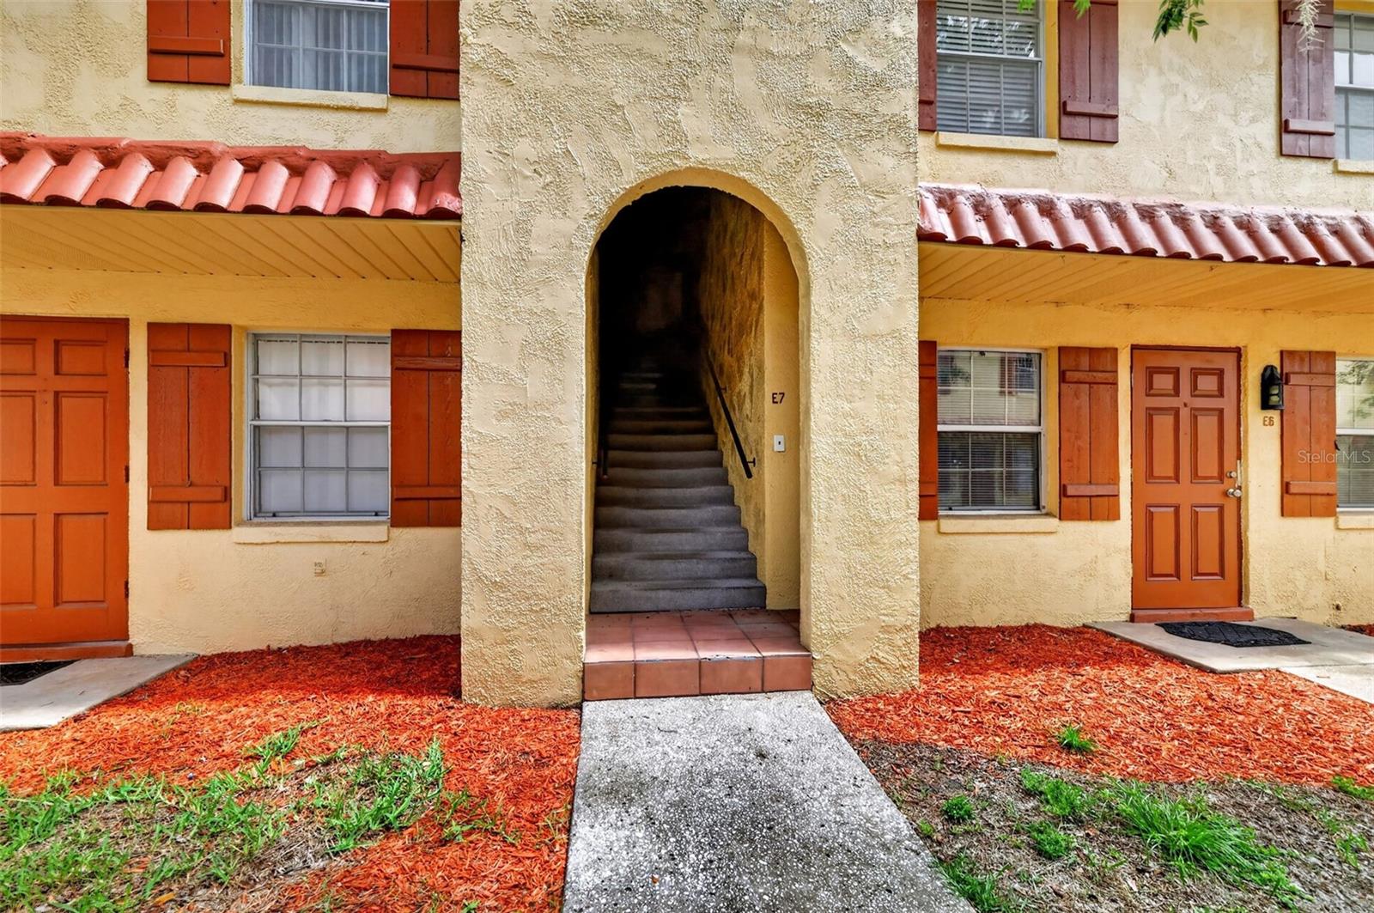
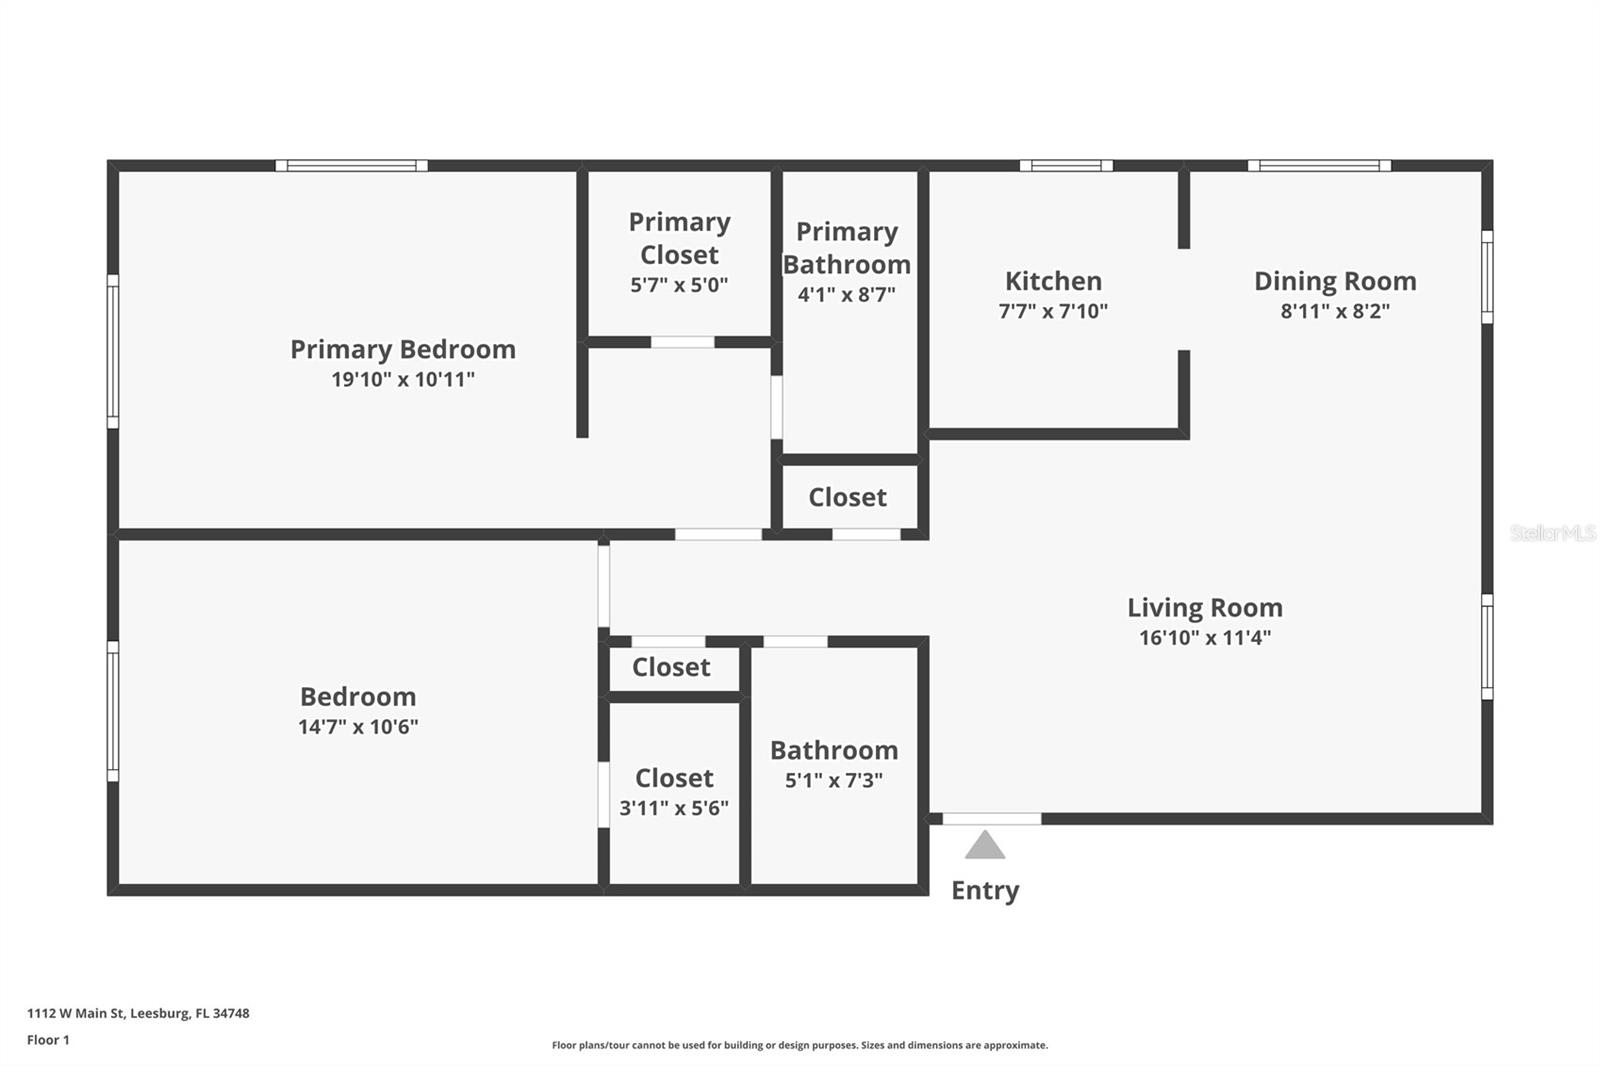
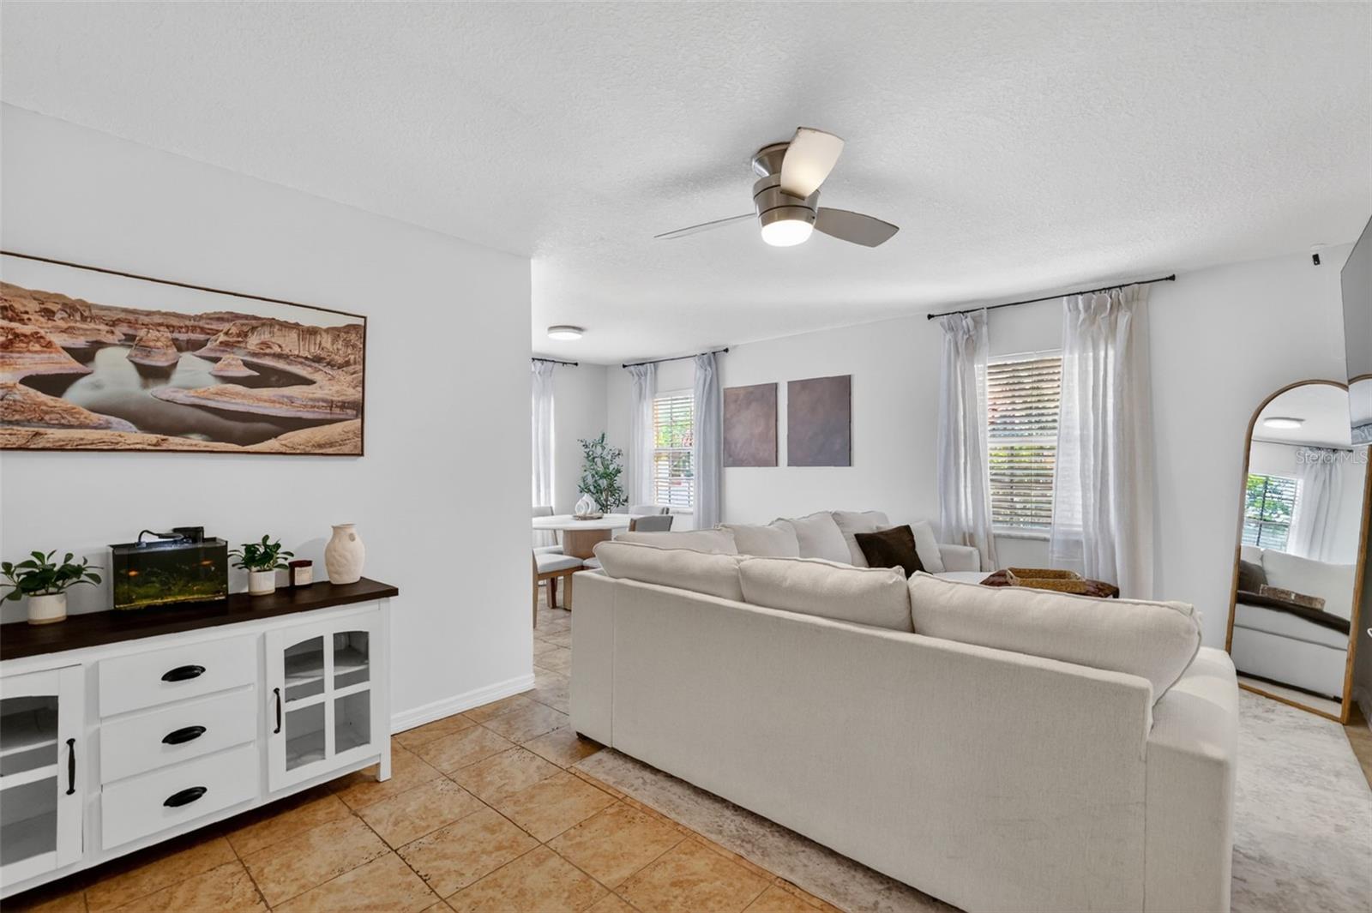
Freshly updated and ideally located in the heart of downtown Leesburg, this 2-bedroom, 2-bath second-floor end-unit condo offers an affordable opportunity for easy everyday living, a smart alternative to renting, or a practical addition to an investment portfolio. Move-in ready with fresh interior paint, no popcorn ceilings, durable tile and luxury vinyl plank flooring, and new remote-control ceiling fans with LED lighting in the living room and both bedrooms, the home has a clean, modern feel without the upkeep of carpet. The kitchen is well equipped with granite countertops, ample cabinetry, and comfortable functionality for daily use. Added conveniences include water and sewer included in the HOA, a private assigned covered parking space, and onsite laundry facilities. The downtown Leesburg location places you near local dining, shopping, events, schools, medical offices, and commuter routes, offering the walkability and convenience buyers are looking for. With strong affordability and rental potential, this condo is a versatile choice for an owner-occupant or investor. Schedule your private showing today.
Save
Ask
Tour
Hide
Share
Listing Snapshot
Price
$109,900
Days On Site
0 Days
Bedrooms
2
Inside Area (SqFt)
938 sqft
Total Baths
2
Full Baths
2
Partial Baths
N/A
Lot Size
0.02 Acres
Year Built
1973
MLS® Number
G5113070
Status
Active
Property Tax
$584.88
HOA/Condo/Coop Fees
$595 Monthly
Sq Ft Source
Public Records
Friends & Family
React
Invite
Recent Activity
30 minutes ago
Listing updated with changes from the MLS®
20 hours ago
Listing first seen on site
General Features
Acres
0.02
Carport
1
Direction Faces
South
Foundation
Slab
Levels
One
Number Of Stories
2
Parking
Covered
Pets
Yes
Property Sub Type
Condominium
Sewer
Public Sewer
SqFt Total
938
Utilities
Electricity ConnectedWater Connected
Water Source
Public
Interior Features
Appliances
DishwasherDisposalElectric Water HeaterRangeRefrigerator
Listing courtesy of VANGIE BERRY SIGNATURE REALTY (240) 462-0646
Listing information is provided by Participants of the Stellar MLS. IDX information is provided exclusively for personal, non-commercial use, and may not be used for any purpose other than to identify prospective properties consumers may be interested in purchasing. Information is deemed reliable but not guaranteed. Properties displayed may be listed or sold by various participants in the MLS Copyright 2026, Stellar MLS.
Last checked: 2026-05-31 07:13 AM EDT
Neighborhood & Commute
Source: Walkscore
Disclosure: Community information and market data powered by Constellation Data Labs. Information is deemed reliable but not guaranteed.