
Find Your Dream Home

Save
Ask
Tour
Hide
Share
$299,500
New Listing

16607 NW 194TH STREET
HIGH SPRINGS, FL 32643

For Sale|Single Family Residence|Active
3
Beds
2
Total Baths
2
Full Baths
1,641
SqFt
$183
/SqFt
2013
Built
Subdivision:
OAK RIDGE AT HIGH SPGS PH 1
County:
Alachua
Call Now: (786)738-4451
Is this the listing for you? We can help make it yours.
(786)738-4451
16607 NW 194TH STREET16607 NW 194TH STREET16607 NW 194TH STREET16607 NW 194TH STREET
Save
Ask
Tour
Hide
Share

Mortgage Calculator

Monthly Payment (Est.)

$1,366
Calculator powered by Showcase IDX, a Constellation1 Company. Copyright ©2026 Information is deemed reliable but not guaranteed.

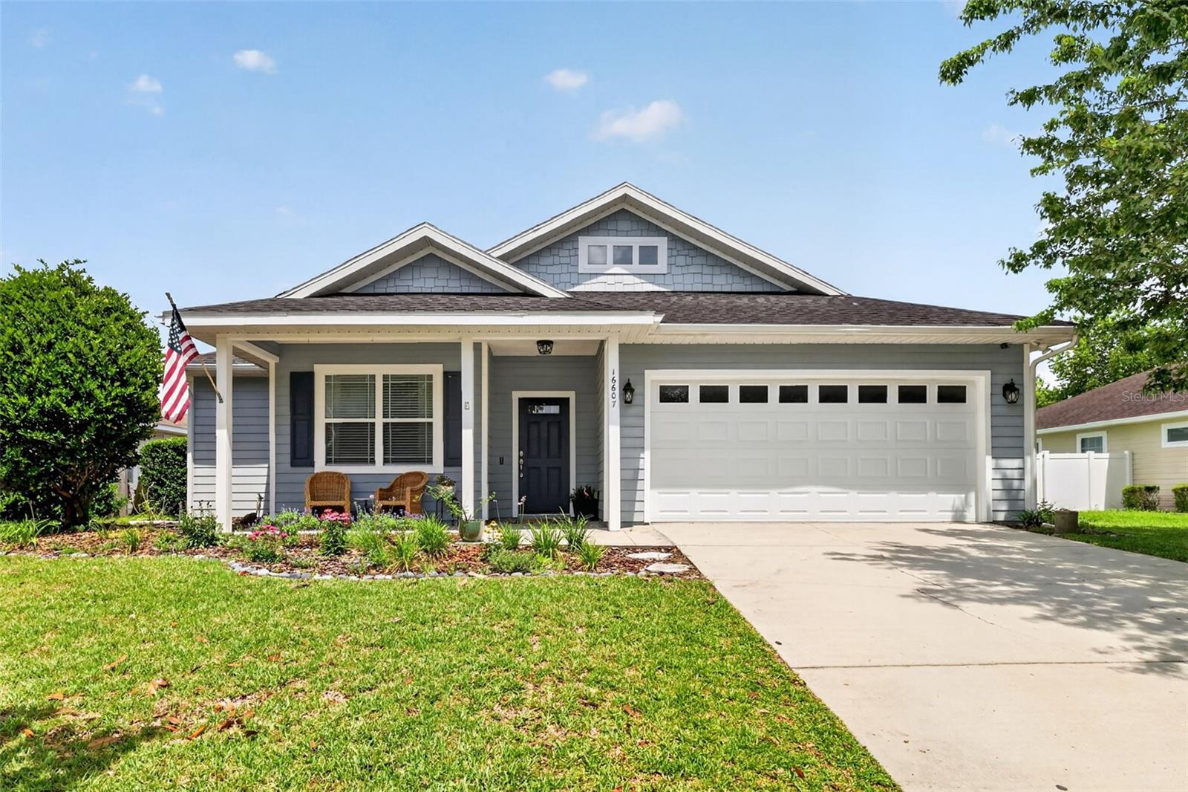
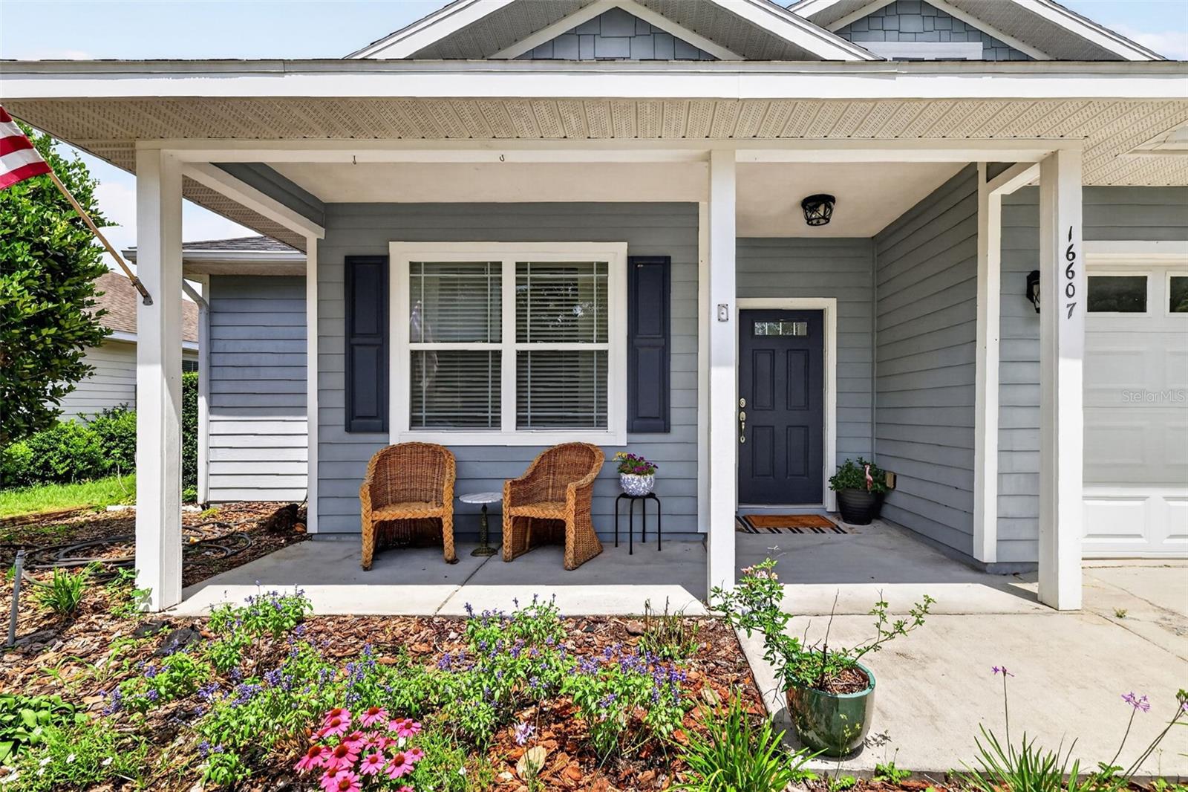
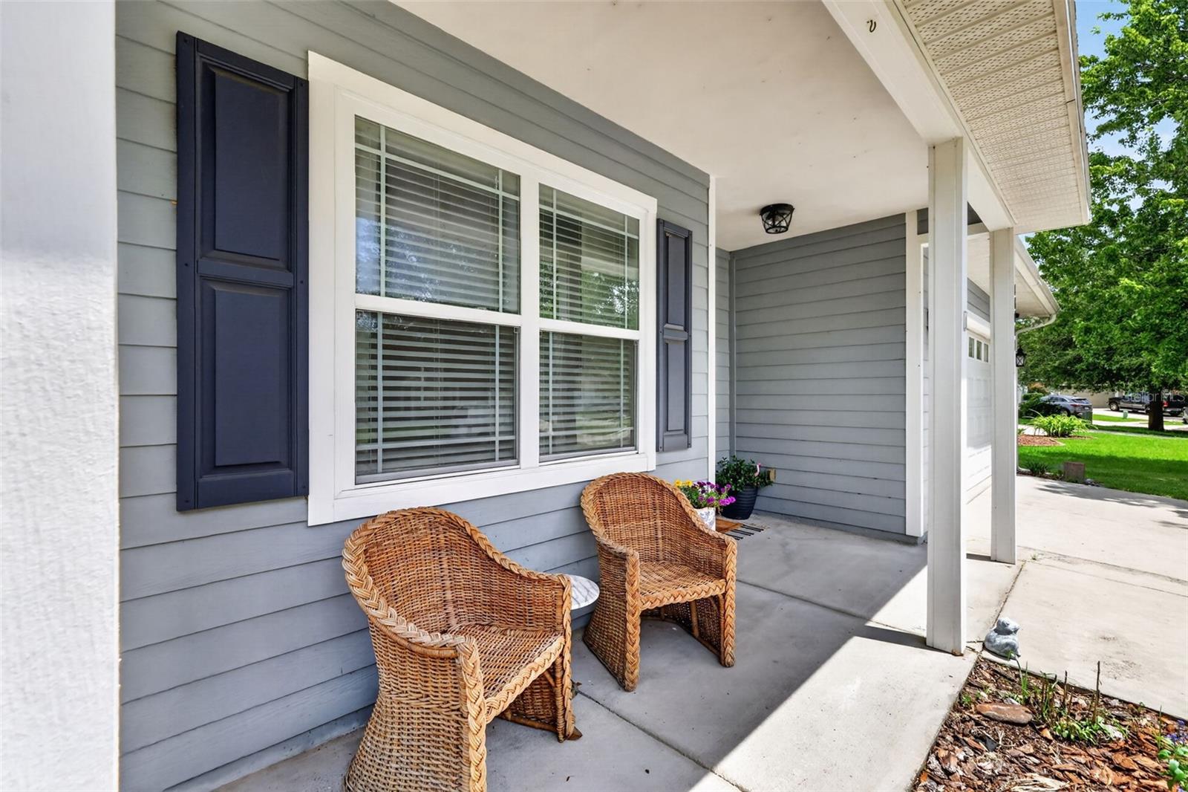
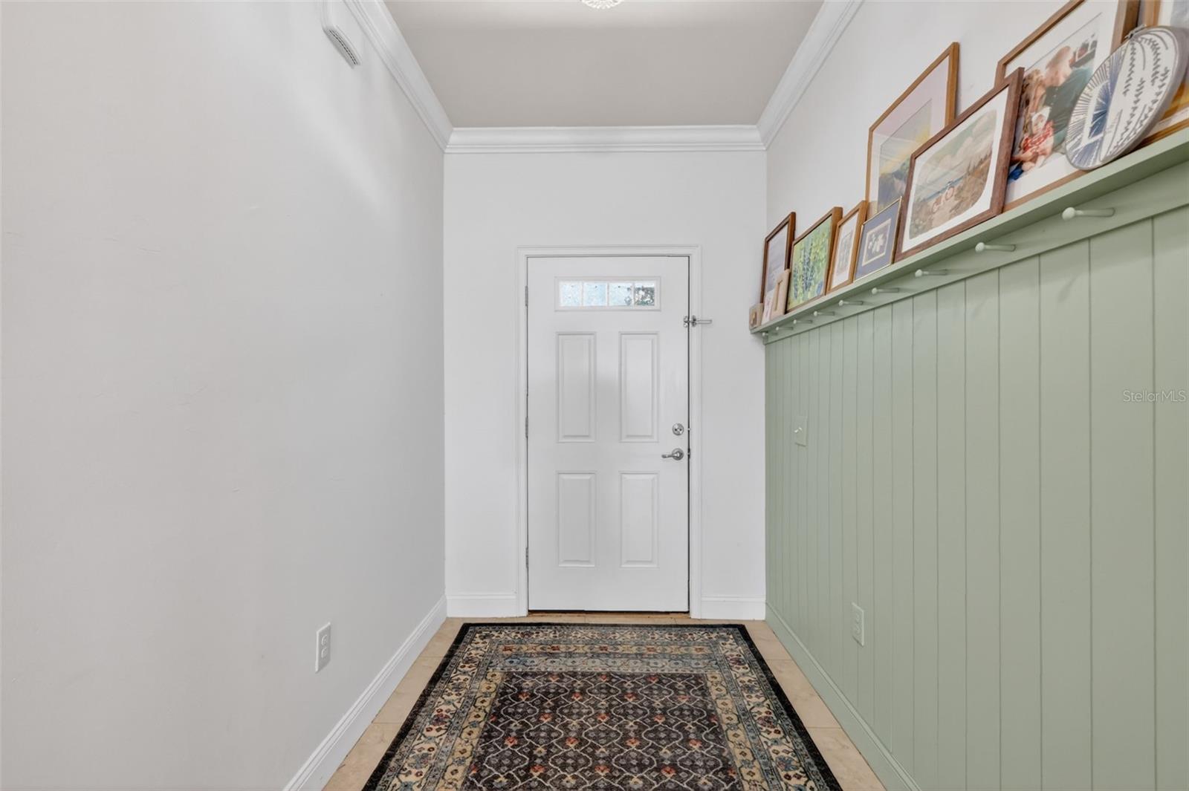
Welcome to your new home in the charming Oak Ridge neighborhood of High Springs, where an inviting front porch sets the tone and offers the perfect spot to relax before stepping inside. This beautiful three bedroom, two bathroom home features an open floor plan that blends comfort and style, with main living areas showcasing engineered hardwood flooring, soaring nine foot ceilings, and crown molding in the main living room and primary bedroom, along with a spacious kitchen and family room combination ideal for everyday living and entertaining. The modern kitchen includes new quartz countertops, stainless steel appliances, and a dishwasher that is only three years old. The thoughtfully designed split floor plan provides privacy, with the owner’s suite set apart from the two front bedrooms. Luxury vinyl plank flooring runs throughout the bedrooms with no carpet in the home. An indoor laundry room is conveniently located off the kitchen before entering the garage. Beautiful French doors lead out to the backyard oasis, where the fenced yard delivers both privacy and functionality with a smart irrigation system, an extended paver patio, and beautiful crepe myrtles that create a serene outdoor setting. The AC is approximately three and a half years old, offering added peace of mind. A two car garage provides plenty of parking, and the neighborhood sidewalks are perfect for evening strolls. This is a home you do not want to miss.

Save
Ask
Tour
Hide
Share
Listing Snapshot
Price 
$299,500
Days On Site 
0 Days
Bedrooms 
3
Inside Area (SqFt) 
1,641 sqft
Total Baths 
2
Full Baths 
2
Partial Baths 
N/A
Lot Size 
0.17 Acres
Year Built 
2013
MLS® Number 
G5113038
Status 
Active
Property Tax 
$5,276.51
HOA/Condo/Coop Fees 
$40 monthly
Sq Ft Source 
Public Records
Friends & Family
Recent Activity
13 hours agoListing updated with changes from the MLS®
20 hours agoListing first seen on site
General Features
Acres 
0.17
Attached Garage 
Yes
Direction Faces 
West
Foundation 
Slab
Garage 
Yes
Garage Spaces 
2
Levels 
One
Number Of Stories 
1
Parking 
Attached
Pets 
Cats OKDogs OK
Property Sub Type 
Single Family Residence
Sewer 
Public Sewer
SqFt Total 
2219
Utilities 
Cable AvailableCable ConnectedElectricity ConnectedSewer ConnectedWater Connected
Water Source 
Public
Zoning 
R2
Interior Features
Appliances 
DishwasherDisposalMicrowaveRangeRefrigeratorTankless Water Heater
Cooling 
Central Air
Flooring 
Hardwood
Furnished 
Unfurnished
Heating 
Central
Interior 
High CeilingsOpen Floorplan
Laundry Features 
Laundry Room
Kitchen 
Level - First
Living Room 
Level - First
Master Bedroom 
Level - First
Save
Ask
Tour
Hide
Share
Exterior Features
Construction Details 
HardiPlank Type
Exterior 
Lighting
Fencing 
Wood
Roof 
Shingle
Community Features
Association Dues 
40
Financing Terms Available 
CashConventionalFHAVA Loan
HOA Fee Frequency 
Monthly
MLS Area 
32643 - High Springs
Roads 
Paved
Township 
08
Listing courtesy of JACOBS PREMIER PROPERTIES (352) 359-5425


Listing information is provided by Participants of the Stellar MLS. IDX information is provided exclusively for personal, non-commercial use, and may not be used for any purpose other than to identify prospective properties consumers may be interested in purchasing. Information is deemed reliable but not guaranteed. Properties displayed may be listed or sold by various participants in the MLS Copyright 2026, Stellar MLS.
Last checked: 2026-05-31 07:13 AM EDT

Neighborhood & Commute
Source: Walkscore
Disclosure: Community information and market data powered by Constellation Data Labs. Information is deemed reliable but not guaranteed.
Save
Ask
Tour
Hide
Share

All rights Reserved © Sancy Diamond Realty 2026


