Find Your Dream Home

Save
Ask
Tour
Hide
Share
$1,150,000
New Listing

16049 VOLTERRA POINT
MONTVERDE, FL 34756

For Sale|Single Family Residence|Active
6
Beds
5
Total Baths
4
Full Baths
1
Partial Bath
3,516
SqFt
$327
/SqFt
2022
Built
Subdivision:
BELLA COLLINA WEST SUB
County:
Lake
Call Now: (786)738-4451
Is this the listing for you? We can help make it yours.
(786)738-4451
16049 VOLTERRA POINT16049 VOLTERRA POINT16049 VOLTERRA POINT16049 VOLTERRA POINT
Save
Ask
Tour
Hide
Share

Mortgage Calculator

Monthly Payment (Est.)

$5,247
Calculator powered by Showcase IDX, a Constellation1 Company. Copyright ©2026 Information is deemed reliable but not guaranteed.

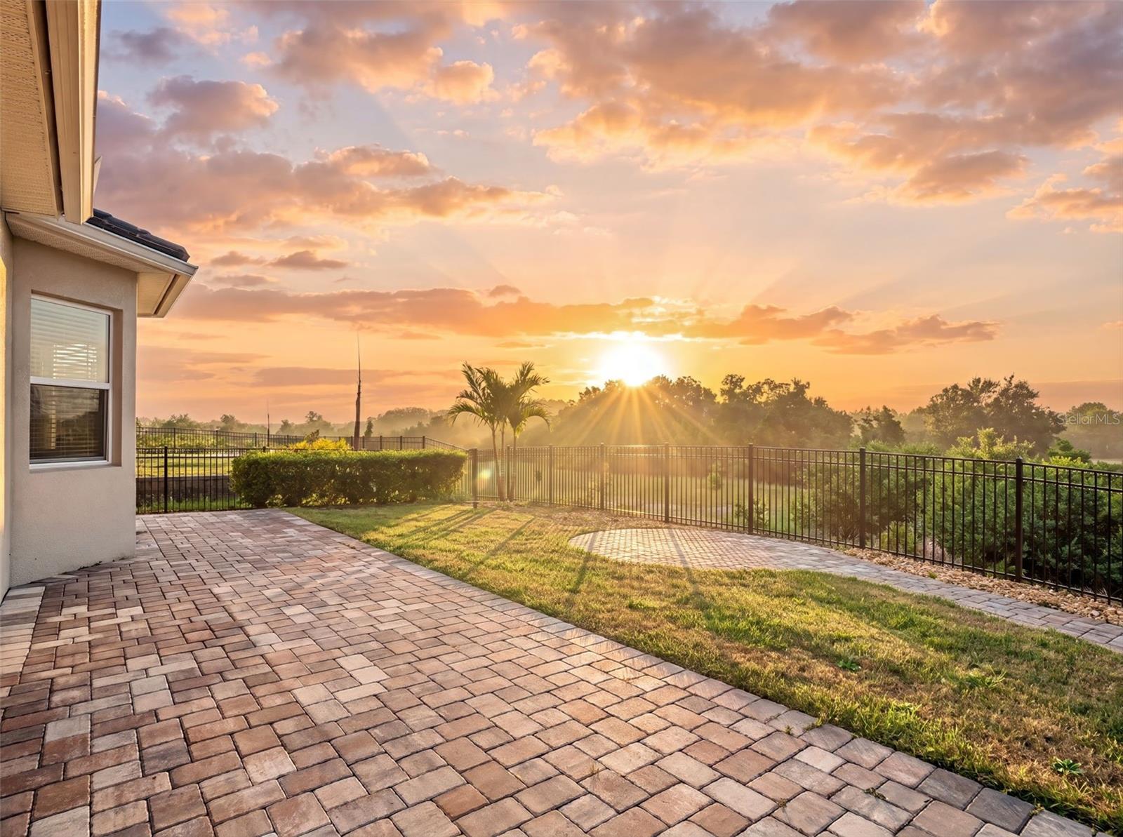
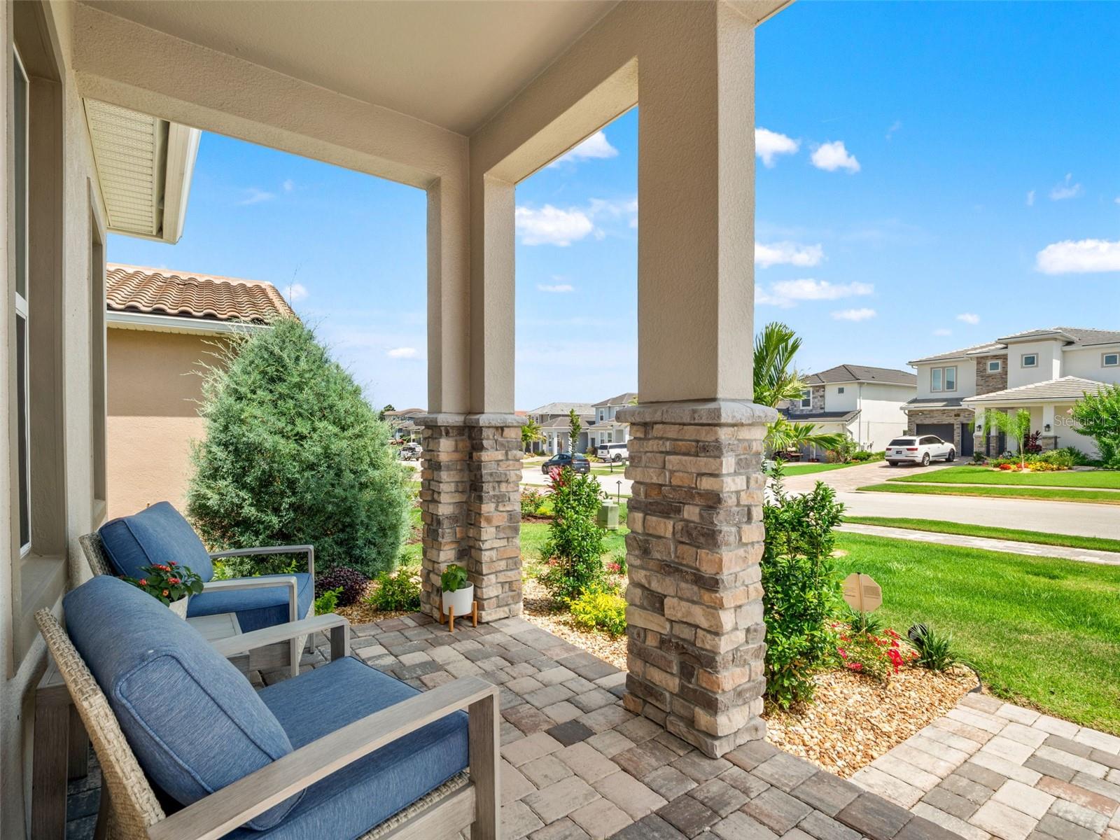
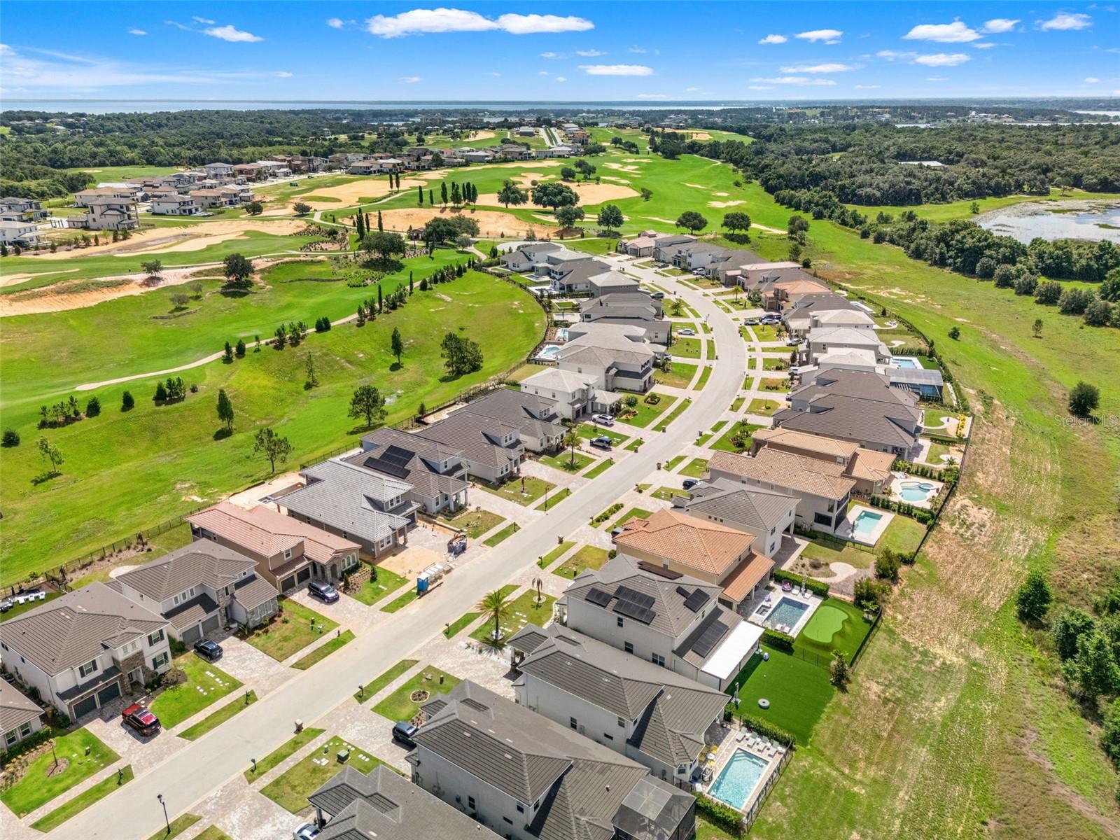
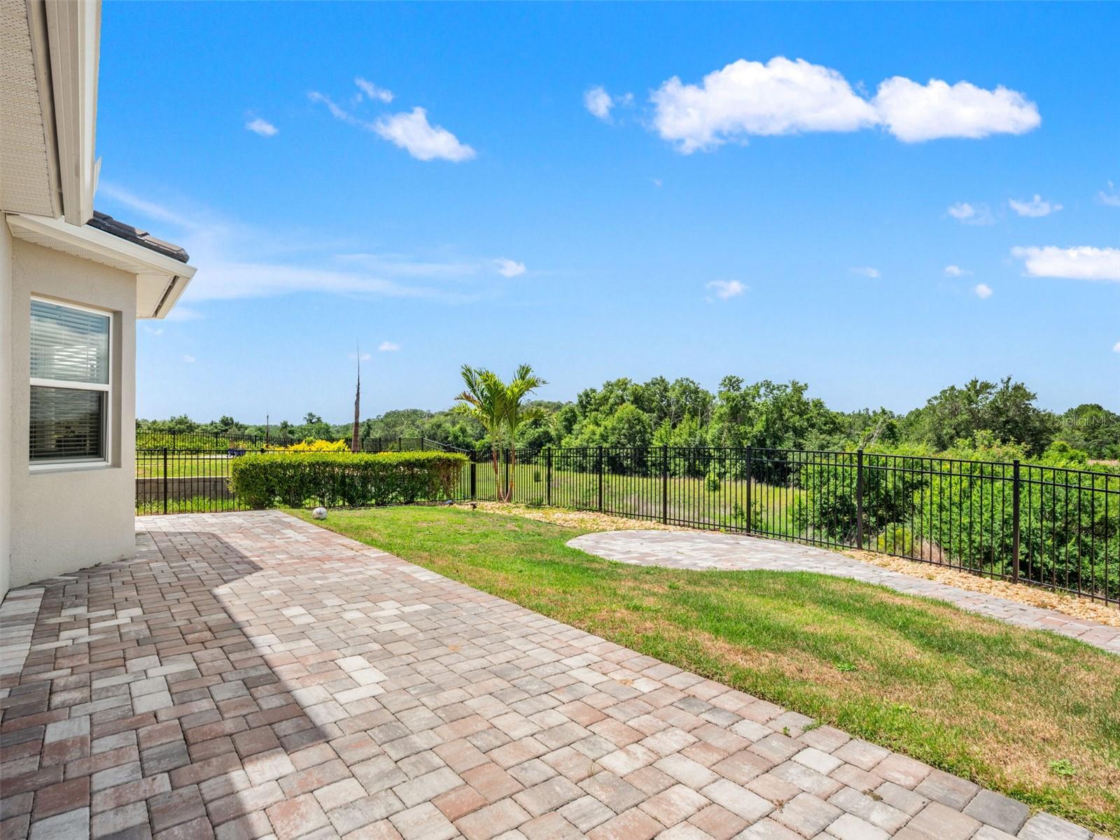
Welcome to an exceptional retreat located at 16049 Volterra Point, perfectly positioned on the golf course side of the Bella Collina community. This expansive home offers over 3,500 square feet of meticulously designed living space, featuring 6 bedrooms and 4.5 bathrooms, flawlessly balancing grand scale with daily comfort. From the moment you arrive, the stone-accented facade, architectural tile roof, and elegant brick paver driveway set a sophisticated tone that carries throughout the property. Step inside to an inviting open-concept layout defined by soaring ceilings, contemporary light fixtures, and handsome wood-look flooring. The gourmet kitchen is a chef’s masterpiece, boasting pristine white quartz countertops, a generous central island with seating, a classic farmhouse sink, and high-end built-in stainless steel appliances. It flows seamlessly into a bright living room anchored by a dramatic tray ceiling and massive sliding glass doors that look out to the surrounding landscape. The main floor primary suite provides a peaceful oasis, complete with a bright bay window configuration, dual walk-in closets, and a spa-like en suite bathroom equipped with custom dual vanities and an oversized glass shower featuring modern hexagonal tile details. Upstairs, a sprawling loft space anchors additional bedrooms, making it an ideal setup for multi-generational living or an expansive home office. Outdoor entertaining is a breeze on the covered lanai, which features an upgraded, fully equipped summer kitchen with built-in stainless steel grilling appliances, a beverage fridge, and dedicated prep space over premium pavers. This beautiful home blends high-end finishes with everyday functionality, offering an unparalleled living experience. Schedule your private tour today to experience it for yourself.

Save
Ask
Tour
Hide
Share
Listing Snapshot
Price 
$1,150,000
Days On Site 
0 Days
Bedrooms 
6
Inside Area (SqFt) 
3,516 sqft
Total Baths 
5
Full Baths 
4
Partial Baths 
1
Lot Size 
0.18 Acres
Year Built 
2022
MLS® Number 
G5112975
Status 
Active
Property Tax 
$13,004.87
HOA/Condo/Coop Fees 
$366.67 monthly
Sq Ft Source 
Public Records
Friends & Family
Recent Activity
an hour agoListing updated with changes from the MLS®
24 hours agoListing first seen on site
General Features
Acres 
0.18
Attached Garage 
Yes
Direction Faces 
Northwest
Foundation 
Slab
Garage 
Yes
Garage Spaces 
3
Levels 
Two
Parking 
Garage Door OpenerAttached
Pets 
Yes
Property Sub Type 
Single Family Residence
Security 
Gated CommunitySecurity GateSecurity LightsSmoke Detector(s)
Sewer 
Public Sewer
SqFt Total 
4261
Style 
ContemporaryTraditional
Utilities 
Cable AvailableNatural Gas AvailableCable ConnectedElectricity ConnectedNatural Gas ConnectedSewer ConnectedUnderground Utilities
Water Source 
Public
Zoning 
RES
Interior Features
Appliances 
CooktopDishwasherDisposalDryerExhaust FanRangeRange HoodRefrigeratorTankless Water HeaterWasher
Cooling 
Central Air
Flooring 
Ceramic Tile
Furnished 
Negotiable
Heating 
CentralElectric
Interior 
Built-in FeaturesEat-in KitchenHigh CeilingsOpen FloorplanStone CountersTray Ceiling(s)Walk-In Closet(s)
Laundry Features 
InsideLaundry Room
Window Features 
BlindsDouble Pane Windows
Additional Bedroom 
Dimensions - 13x17Level - SecondDescription - Room10
Bathroom 2 
Dimensions - 13x12Level - FirstDescription - Room4
Bathroom 3 
Dimensions - 11x12Level - FirstDescription - Room5
Bedroom 4 
Dimensions - 11x11Level - FirstDescription - Room6
Bedroom 5 
Dimensions - 13x16Level - SecondDescription - Room9
Dining Room 
Dimensions - 13x11Level - FirstDescription - Room7
Kitchen 
Dimensions - 16x14Level - FirstDescription - Room2
Living Room 
Dimensions - 16x19Level - FirstDescription - Room1
Loft 
Dimensions - 19x22Level - SecondDescription - Room8
Master Bedroom 
Dimensions - 17x15Level - FirstFeatures - Ceiling Fan(s), Double VanityDescription - Room3
Save
Ask
Tour
Hide
Share
Exterior Features
Construction Details 
BlockStoneStucco
Exterior 
Outdoor GrillOutdoor KitchenRain GuttersTennis Court(s)
Fencing 
Other
Lot Features 
GreenbeltNear Golf CoursePaved
Patio And Porch 
CoveredDeckFront PorchPatio
Roof 
Tile
View 
Park/GreenbeltMountain(s)
Waterview 
Park/GreenbeltMountain(s)
Windows/Doors 
BlindsDouble Pane Windows
Community Features
Association Amenities 
Basketball CourtCable TVClubhouseFitness CenterGatedGolf CourseParkPlaygroundPoolRecreation FacilitiesSecuritySpa/Hot TubTennis Court(s)
Association Dues 
1100
Community Features 
GatedClubhouseFitness CenterGolfParkPlaygroundPoolRestaurantSidewalksTennis Court(s)Street Lights
Financing Terms Available 
CashConventionalFHA
HOA Fee Frequency 
Quarterly
Horse Property 
None
MLS Area 
34756 - Montverde/Bella Collina
Roads 
Paved
Township 
22
Schools
School District
Unknown
Elementary School
Grassy Lake Elementary
Middle School
East Ridge Middle
High School
Lake Minneola High
Listing courtesy of WHEATLEY REALTY GROUP (407) 702-8351


Listing information is provided by Participants of the Stellar MLS. IDX information is provided exclusively for personal, non-commercial use, and may not be used for any purpose other than to identify prospective properties consumers may be interested in purchasing. Information is deemed reliable but not guaranteed. Properties displayed may be listed or sold by various participants in the MLS Copyright 2026, Stellar MLS.
Last checked: 2026-05-31 08:08 AM EDT

Neighborhood & Commute
Source: Walkscore
Disclosure: Community information and market data powered by Constellation Data Labs. Information is deemed reliable but not guaranteed.

Save
Ask
Tour
Hide
Share

All rights Reserved © Sancy Diamond Realty 2026