Find Your Dream Home

Save
Ask
Tour
Hide
Share
$265,000
New Listing

10123 MELANIE AVENUE
ENGLEWOOD, FL 34224

For Sale|Single Family Residence|Active
2
Beds
2
Total Baths
2
Full Baths
1,254
SqFt
$211
/SqFt
1981
Built
Subdivision:
PORT CHARLOTTE SEC 064
County:
Charlotte
Call Now: (786)738-4451
Is this the listing for you? We can help make it yours.
(786)738-4451
10123 MELANIE AVENUE10123 MELANIE AVENUE10123 MELANIE AVENUE10123 MELANIE AVENUE
Save
Ask
Tour
Hide
Share

Mortgage Calculator

Monthly Payment (Est.)

$1,209
Calculator powered by Showcase IDX, a Constellation1 Company. Copyright ©2026 Information is deemed reliable but not guaranteed.

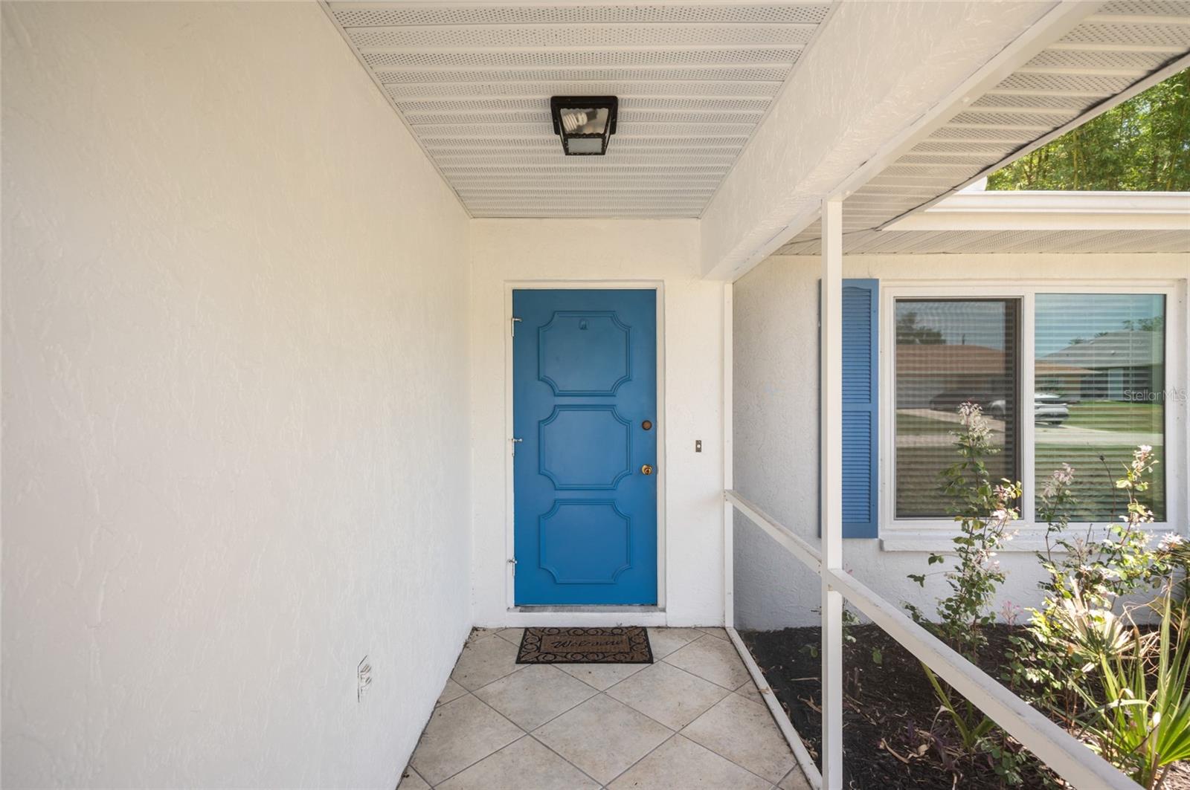
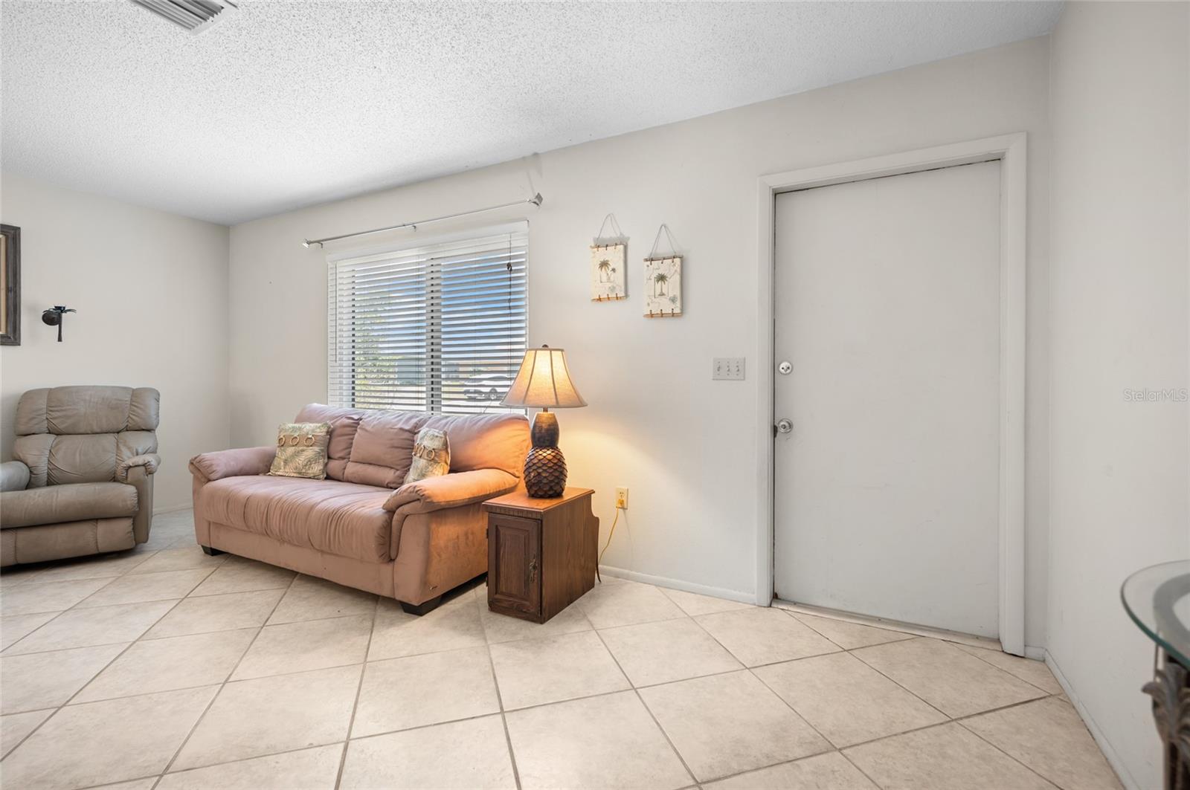
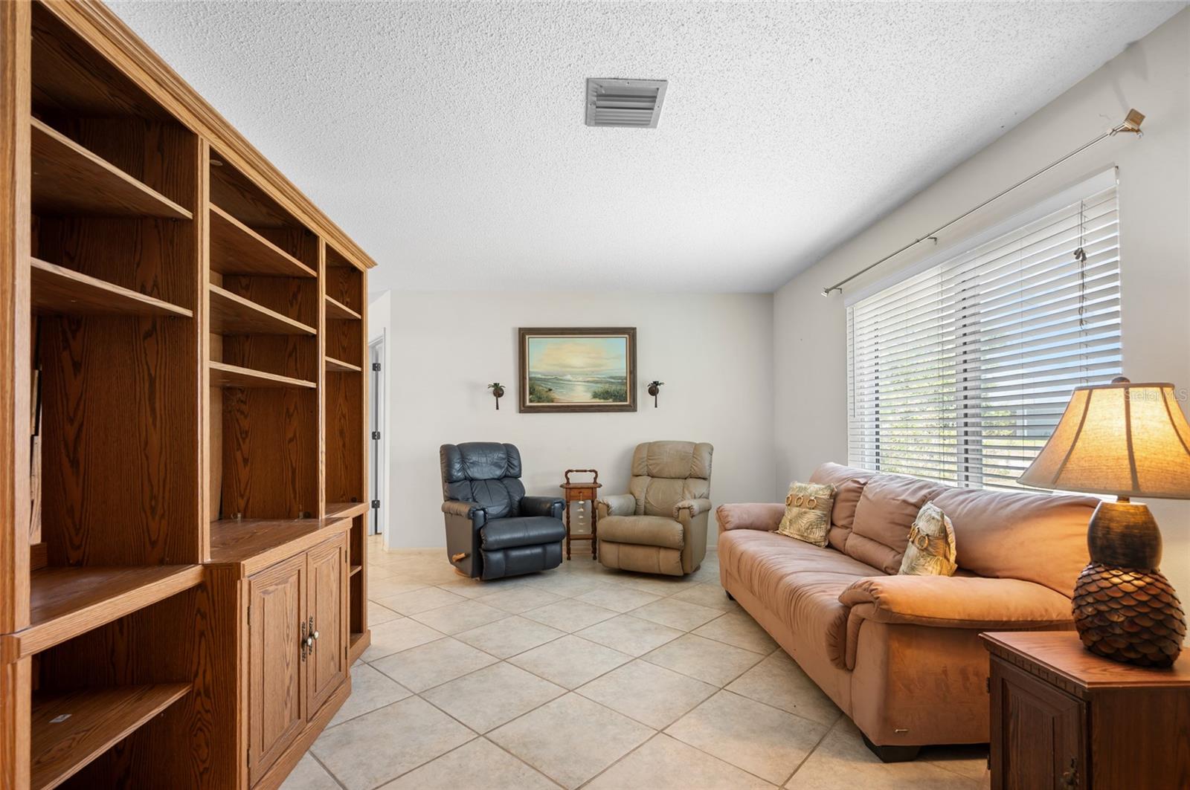
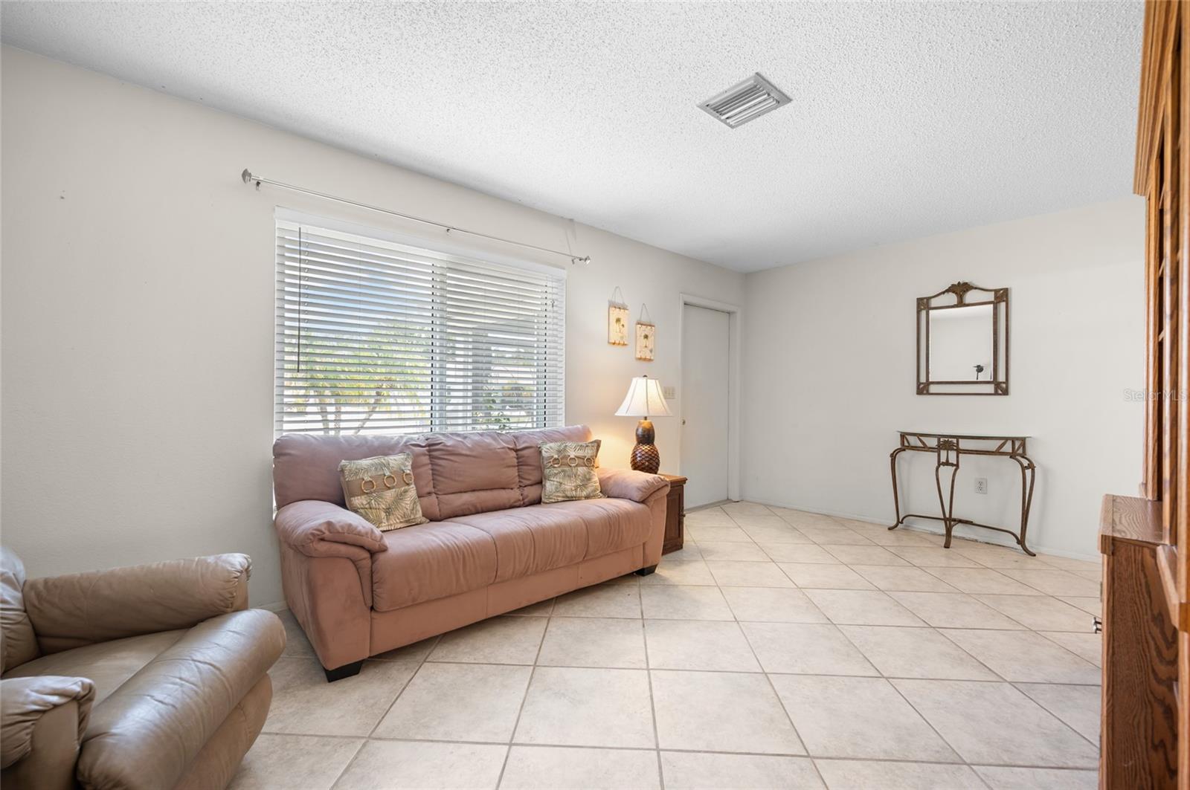
Enjoy the peace of mind that comes with major updates already in place including IMPACT WINDOWS, a NEWER ROOF and SEPTIC TANK, and Fresh Exterior Paint, allowing you to focus on enjoying everything this home has to offer. The IRRIGATION SYSTEM keeps the lawn pristine while making outdoor maintenance simple and convenient. Designed for comfortable everyday living and effortless entertaining, the home seamlessly blends functionality and charm.~~~ Step inside to a thoughtful layout that flows with ease and functionality. The kitchen is equipped with AMPLE CABINETRY, A PANTRY and BREAKFAST BAR all opening seamlessly into the dining area and spacious family room to create an inviting space for gatherings and everyday living. The primary bedroom offers a spacious and comfortable setting with a LARGE WALK-IN CLOSET AND AN ENSUITE BATHROOM featuring a PRIVATE LAVATORY AND SHOWER AREA for added privacy. On the opposite side of the home, the guest bedroom and second bathroom are tucked away to provide a comfortable space for family or visitors. The four seasons room extends your living space outdoors, perfect for enjoying morning coffee or evenings in the Florida breeze.~~~ Located in the heart of Southwest Florida, this home places you close to shopping, dining, golf courses, boating, fishing, and the beautiful Gulf beaches the area is known for. With convenient access to 776 and NO HOA restrictions, you'll enjoy the freedom to live your lifestyle your way while remaining connected to everything the area has to offer. Whether you're searching for a seasonal getaway or a full-time residence, this property delivers the laid-back coastal living that makes Southwest Florida such a desirable place to call home. Call today to schedule your showing!

Save
Ask
Tour
Hide
Share
Listing Snapshot
Price 
$265,000
Days On Site 
0 Days
Bedrooms 
2
Inside Area (SqFt) 
1,254 sqft
Total Baths 
2
Full Baths 
2
Partial Baths 
N/A
Lot Size 
0.23 Acres
Year Built 
1981
MLS® Number 
D6147632
Status 
Active
Property Tax 
$1,531
HOA/Condo/Coop Fees 
N/A
Sq Ft Source 
Public Records
Friends & Family
Recent Activity
30 minutes agoListing updated with changes from the MLS®
18 hours agoListing first seen on site
General Features
Acres 
0.23
Attached Garage 
Yes
Direction Faces 
North
Foundation 
Slab
Garage 
Yes
Garage Spaces 
1
Levels 
One
Number Of Stories 
1
Parking 
DrivewayGarage Door OpenerOn StreetAttached
Pets 
Cats OKDogs OK
Property Sub Type 
Single Family Residence
Security 
Smoke Detector(s)
Sewer 
Septic Tank
SqFt Total 
1806
Style 
Florida
Utilities 
Cable AvailableCable ConnectedElectricity ConnectedSewer ConnectedWater Connected
Water Source 
Public
Zoning 
RSF3.5
Interior Features
Appliances 
DishwasherDryerMicrowaveRangeRefrigeratorWasher
Cooling 
Central AirHumidity Control
Flooring 
Tile
Furnished 
Partially
Heating 
CentralElectric
Interior 
Built-in Features
Laundry Features 
In Garage
Window Features 
BlindsStorm Window(s)
Balcony/Porch/Lanai 
Dimensions - 10x20Level - FirstFeatures - Ceiling Fan(s)
Bathroom 2 
Dimensions - 9x8Level - First
Bedroom 2 
Dimensions - 12x12Level - FirstFeatures - Ceiling Fan(s)
Dining Room 
Dimensions - 11x10Level - First
Family Room 
Dimensions - 9x16Level - FirstFeatures - Ceiling Fan(s)
Kitchen 
Dimensions - 10x13Level - FirstFeatures - Breakfast Bar
Living Room 
Dimensions - 18x11Level - First
Master Bathroom 
Dimensions - 10x6Level - First
Master Bedroom 
Dimensions - 14x14Level - FirstFeatures - Ceiling Fan(s)
Save
Ask
Tour
Hide
Share
Exterior Features
Construction Details 
BlockConcreteStucco
Exterior 
Dog RunLightingOutdoor Grill
Fencing 
Chain Link
Lot Features 
ClearedLandscapedLevelNear Golf CoursePaved
Other Structures 
Kennel/Dog Run
Patio And Porch 
CoveredEnclosedFront PorchRear PorchScreened
Roof 
Shingle
View 
Trees/Woods
Waterview 
Trees/Woods
Windows/Doors 
BlindsStorm Window(s)
Community Features
Financing Terms Available 
CashConventionalFHAVA Loan
MLS Area 
34224 - Englewood
Roads 
AsphaltPaved
Township 
41
Schools
School District
Unknown
Elementary School
Englewood Elementary
Middle School
L.A. Ainger Middle
High School
Lemon Bay High
Listing courtesy of KW COASTAL LIVING (941) 681-3420


Listing information is provided by Participants of the Stellar MLS. IDX information is provided exclusively for personal, non-commercial use, and may not be used for any purpose other than to identify prospective properties consumers may be interested in purchasing. Information is deemed reliable but not guaranteed. Properties displayed may be listed or sold by various participants in the MLS Copyright 2026, Stellar MLS.
Last checked: 2026-05-31 07:13 AM EDT

Neighborhood & Commute
Source: Walkscore
Disclosure: Community information and market data powered by Constellation Data Labs. Information is deemed reliable but not guaranteed.

Save
Ask
Tour
Hide
Share

All rights Reserved © Sancy Diamond Realty 2026