Find Your Dream Home

Save
Ask
Tour
Hide
Share
$928,000
New Listing

8753 MERION AVENUE
SARASOTA, FL 34238

For Sale|Single Family Residence|Active
4
Beds
3
Total Baths
3
Full Baths
2,405
SqFt
$386
/SqFt
1997
Built
Subdivision:
STONEYBROOK GOLF & COUNTRY CLUB
County:
Sarasota
Call Now: (786)738-4451
Is this the listing for you? We can help make it yours.
(786)738-4451
Upcoming Open Houses
Sun, May 31, 12:00 AM - 4:00 PM
8753 MERION AVENUE8753 MERION AVENUE8753 MERION AVENUE8753 MERION AVENUE
Save
Ask
Tour
Hide
Share

Mortgage Calculator

Monthly Payment (Est.)

$4,234
Calculator powered by Showcase IDX, a Constellation1 Company. Copyright ©2026 Information is deemed reliable but not guaranteed.

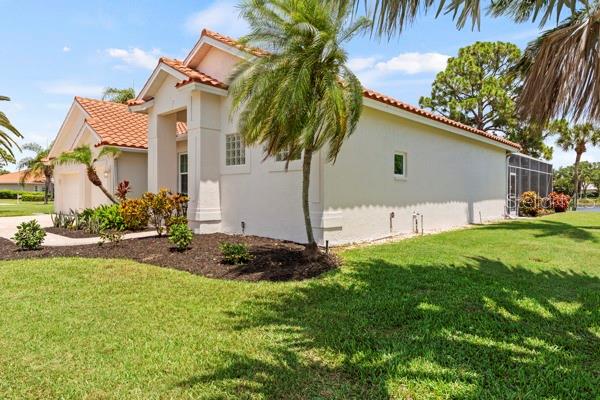
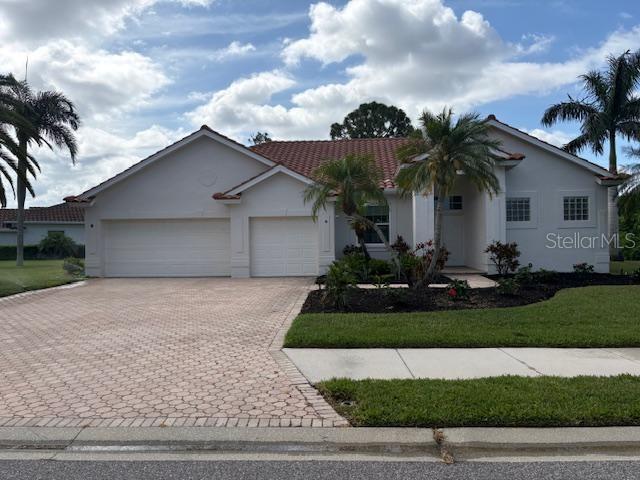
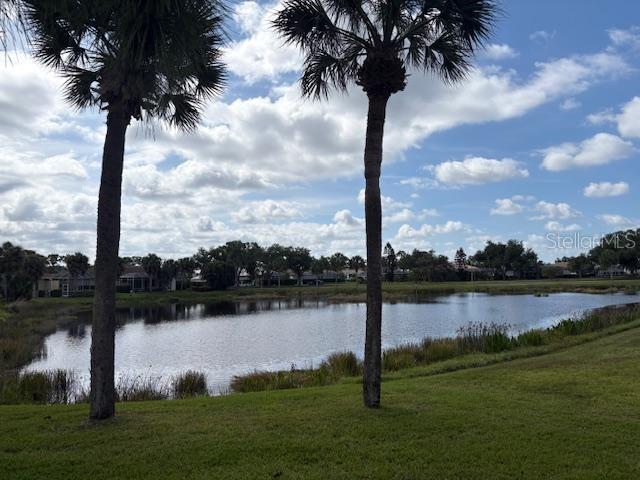
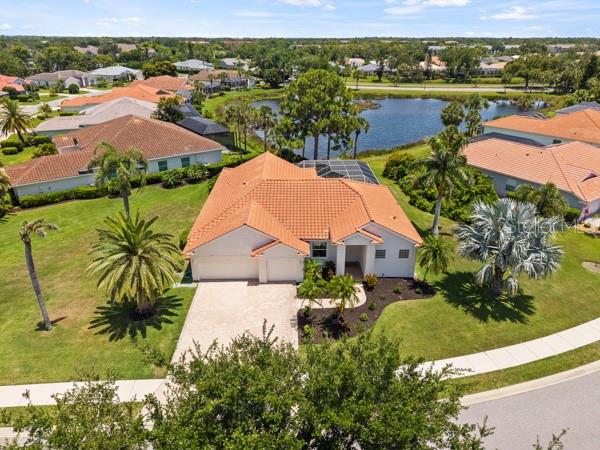
WONDERFUL OPPORTUNITY to own one of the most beautiful and largest homesite in the Estates of Stoneybrook Golf and Country Club. This true split plan home has 4 bedrooms and 3 full baths including a pool bath convenient for the forth bedroom a nice suite away the main bedroom areas. You will love the vaulted ceilings in the family room kitchen combo lots of windows to catch the evening sunsets. Well maintained this home boasts a new roof 8/2022 and new A/C 10/2022. You do want to miss this home with this large Lucious green homesite and serene lake views no golf balls in this yard. Stoneybrook Golf & Country Club offers a member-owned lifestyle just minutes from Siesta Key, shopping, and the Legacy Trail, with a redesigned 18-hole golf course (2024), clubhouse dining, Har-Tru tennis courts, fitness center, and resort-style pool and spa, ideally situated between Downtown Sarasota and Downtown Venice. A new shopping center is set to open later 2026 including a new WHOLE FOODS and TRADER JOES. A 26 acre new park filled with shopping and dining in the COSTCO location.

Save
Ask
Tour
Hide
Share
Listing Snapshot
Price 
$928,000
Days On Site 
0 Days
Bedrooms 
4
Inside Area (SqFt) 
2,405 sqft
Total Baths 
3
Full Baths 
3
Partial Baths 
N/A
Lot Size 
0.44 Acres
Year Built 
1997
MLS® Number 
A4695410
Status 
Active
Property Tax 
$7,827.65
HOA/Condo/Coop Fees 
$605.25 monthly
Sq Ft Source 
Public Records
Friends & Family
Recent Activity
4 hours agoListing updated with changes from the MLS®
12 hours agoListing first seen on site
General Features
Acres 
0.44
Attached Garage 
Yes
Direction Faces 
North
Foundation 
BlockSlab
Garage 
Yes
Garage Spaces 
3
Levels 
One
Number Of Stories 
1
Parking 
DrivewayAttached
Pets 
Cats OKDogs OK
Property Sub Type 
Single Family Residence
Sewer 
Public Sewer
SqFt Total 
3770
Utilities 
Electricity AvailableElectricity ConnectedWater Connected
Water Source 
Public
Zoning 
RSF2
Interior Features
Appliances 
DishwasherDisposalDryerElectric Water HeaterExhaust FanMicrowaveRangeRange HoodRefrigerator
Cooling 
Central Air
Flooring 
CarpetCeramic Tile
Furnished 
Unfurnished
Heating 
CentralElectric
Interior 
Eat-in KitchenStone CountersTray Ceiling(s)Vaulted Ceiling(s)
Laundry Features 
InsideLaundry Room
Family Room 
Dimensions - 19x15Level - First
Kitchen 
Dimensions - 21x17Level - FirstFeatures - Pantry
Living Room 
Dimensions - 16x14Level - First
Master Bedroom 
Dimensions - 18x12Level - BasementFeatures - Ceiling Fan(s), Double Vanity, Stone Counters
Save
Ask
Tour
Hide
Share
Exterior Features
Construction Details 
BlockConcreteStucco
Exterior 
Lighting
Pool Features 
GuniteIn GroundScreen EnclosurePrivate
Private Pool 
Yes
Roof 
Tile
Community Features
Association Dues 
7263
Financing Terms Available 
CashConventional
HOA Fee Frequency 
Annually
MLS Area 
34238 - Sarasota/Sarasota Square
Roads 
Asphalt
Township 
37S
Listing courtesy of ROSEBAY INTERNATIONAL REALTY, INC (941) 650-0337


Listing information is provided by Participants of the Stellar MLS. IDX information is provided exclusively for personal, non-commercial use, and may not be used for any purpose other than to identify prospective properties consumers may be interested in purchasing. Information is deemed reliable but not guaranteed. Properties displayed may be listed or sold by various participants in the MLS Copyright 2026, Stellar MLS.
Last checked: 2026-05-31 04:52 AM EDT

Neighborhood & Commute
Source: Walkscore
Disclosure: Community information and market data powered by Constellation Data Labs. Information is deemed reliable but not guaranteed.

Save
Ask
Tour
Hide
Share

All rights Reserved © Sancy Diamond Realty 2026