Find Your Dream Home

Save
Ask
Tour
Hide
Share
$195,000
New Listing

22018 CATHERINE AVENUE
PORT CHARLOTTE, FL 33952

For Sale|Single Family Residence|Active
2
Beds
1
Total Bath
1
Full Bath
988
SqFt
$197
/SqFt
1961
Built
Subdivision:
PORT CHARLOTTE SEC 033
County:
Charlotte
Call Now: (786)738-4451
Is this the listing for you? We can help make it yours.
(786)738-4451
22018 CATHERINE AVENUE22018 CATHERINE AVENUE22018 CATHERINE AVENUE22018 CATHERINE AVENUE
Save
Ask
Tour
Hide
Share

Mortgage Calculator

Monthly Payment (Est.)

$890
Calculator powered by Showcase IDX, a Constellation1 Company. Copyright ©2026 Information is deemed reliable but not guaranteed.

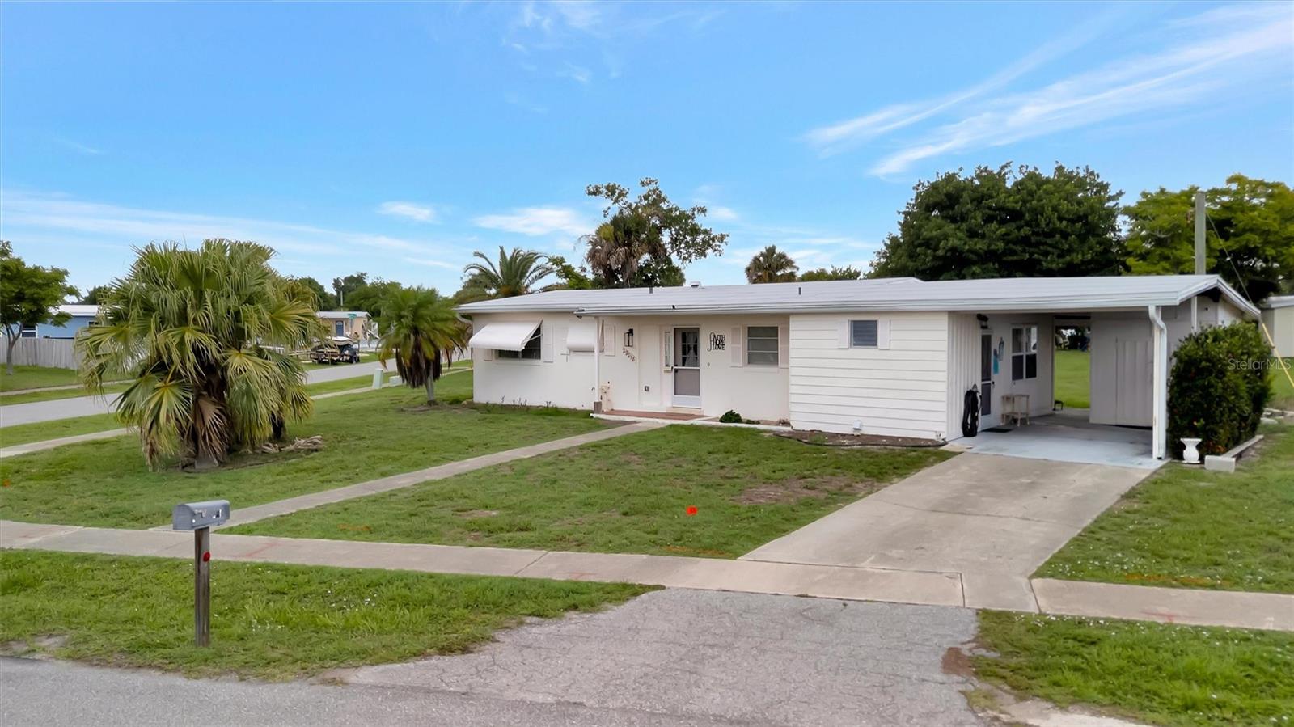
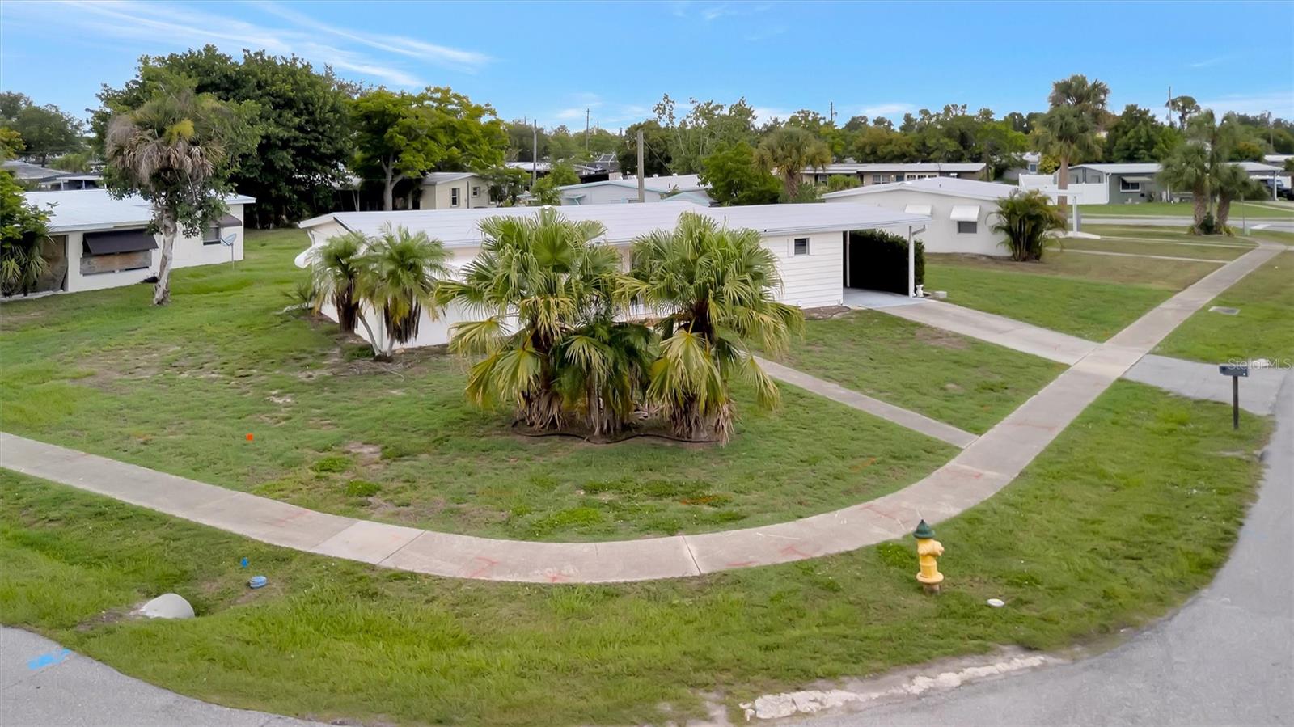
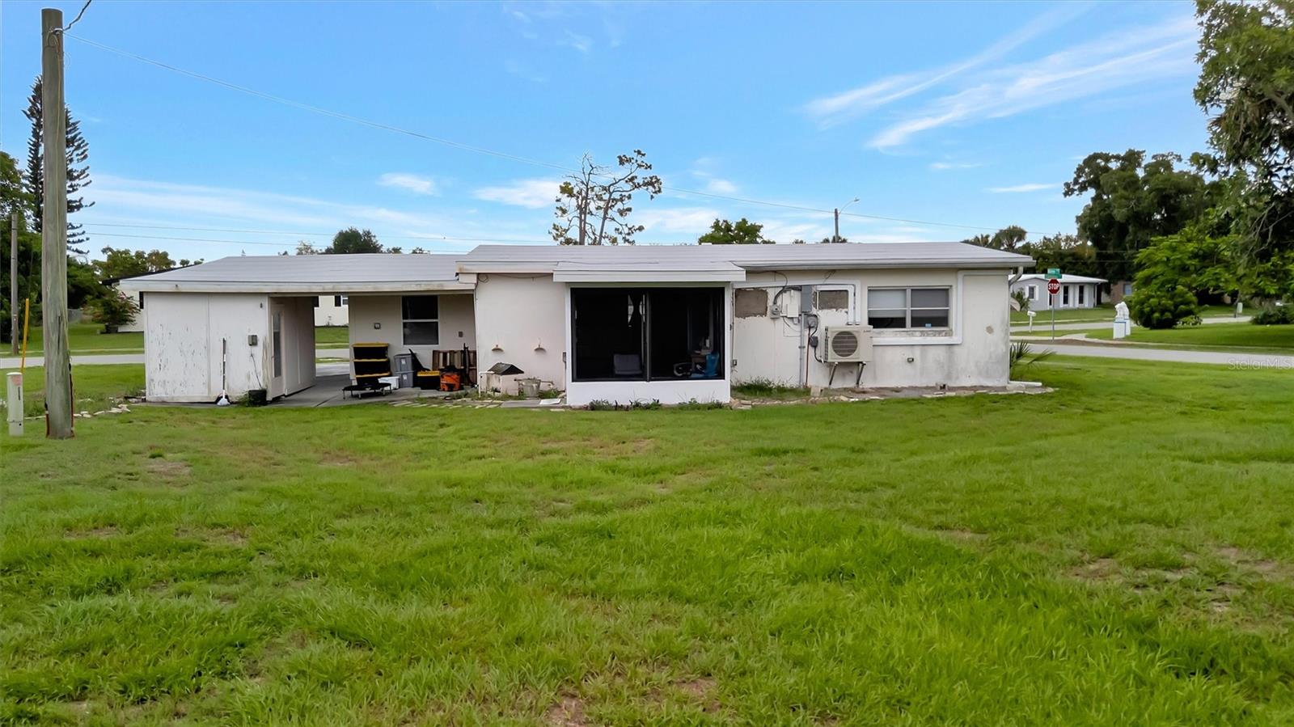
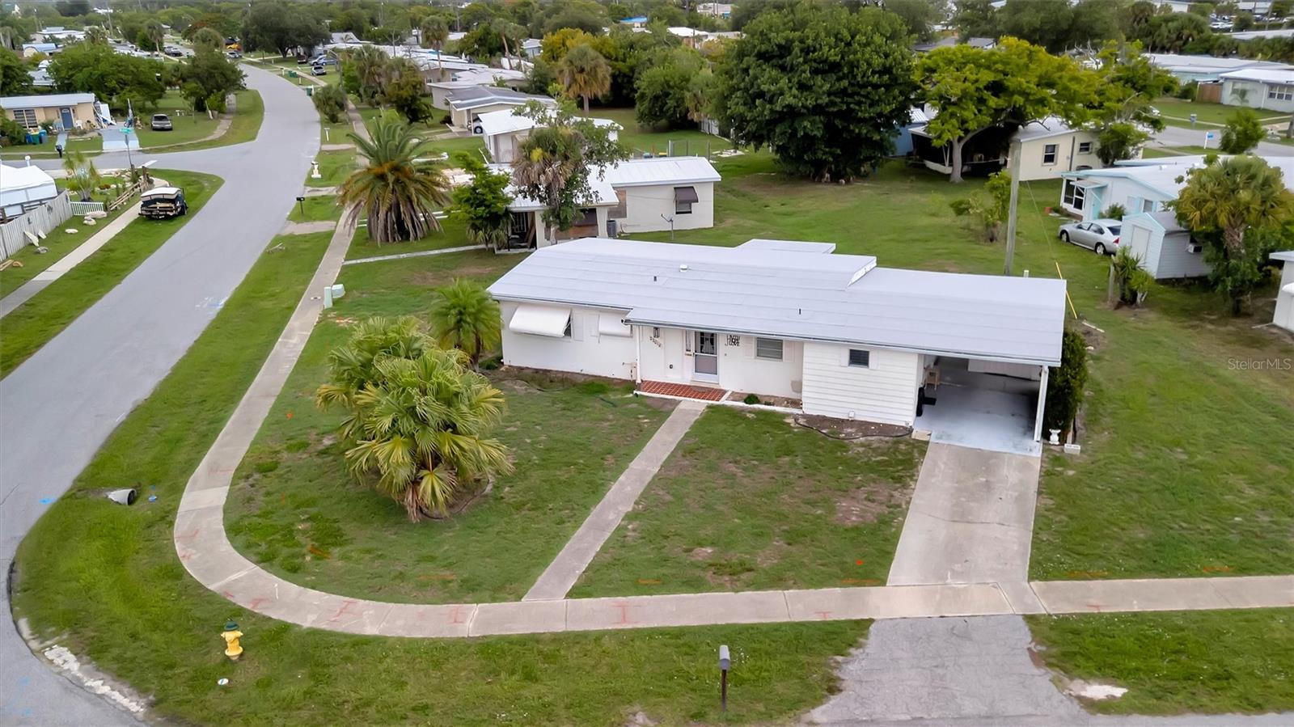
Charming Port Charlotte home packed with potential with remodeled kitchen, new plumbing and electric throughout and so much more! This 2-bedroom, 1-bath home offers nearly 1,000 square feet of living space and sits on an oversized corner lot in a convenient central location. Inside you'll find a bright living area, dedicated dining space, functional kitchen, interior laundry, and a screened lanai perfect for enjoying Florida?s sunshine year-round. The attached carport includes additional storage, while the spacious yard offers plenty of room for gardening, entertaining, or future enhancements. Solid block construction and classic Florida character make this an excellent opportunity for first-time buyers, seasonal residents, or investors. Conveniently located near shopping, dining, parks, medical facilities, and just a short drive to Charlotte Harbor waterfront access, boating, and Gulf beaches. A great value with room to make it your own!

Save
Ask
Tour
Hide
Share
Listing Snapshot
Price 
$195,000
Days On Site 
0 Days
Bedrooms 
2
Inside Area (SqFt) 
988 sqft
Total Baths 
1
Full Baths 
1
Partial Baths 
N/A
Lot Size 
0.21 Acres
Year Built 
1961
MLS® Number 
A4695396
Status 
Active
Property Tax 
$2,849.41
HOA/Condo/Coop Fees 
N/A
Sq Ft Source 
Public Records
Friends & Family
Recent Activity
31 minutes agoListing updated with changes from the MLS®
18 hours agoListing first seen on site
General Features
Acres 
0.21
Carport 
1
Direction Faces 
Southeast
Foundation 
Slab
Levels 
One
Number Of Stories 
1
Parking 
Driveway
Pets 
Yes
Property Sub Type 
Single Family Residence
Sewer 
Public Sewer
SqFt Total 
1736
Utilities 
Cable AvailableElectricity ConnectedSewer Connected
Water Source 
Public
Zoning 
RSF3.5
Interior Features
Appliances 
DisposalDryerMicrowaveRangeRefrigeratorWasher
Flooring 
CarpetLaminateTile
Furnished 
Unfurnished
Heating 
ElectricOther
Interior 
Open FloorplanStone Counters
Laundry Features 
InsideLaundry Room
Window Features 
Blinds
Balcony/Porch/Lanai 
Dimensions - 8x10Level - First
Bathroom 1 
Dimensions - 7x5Level - First
Bedroom 2 
Dimensions - 11x14Level - First
Bonus Room 
Dimensions - 10x17Level - First
Dining Room 
Dimensions - 9x13Level - First
Kitchen 
Dimensions - 10x19Level - First
Laundry 
Dimensions - 5x10Level - First
Living Room 
Dimensions - 12x13Level - First
Master Bedroom 
Dimensions - 12x14Level - First
Save
Ask
Tour
Hide
Share
Exterior Features
Construction Details 
Block
Exterior 
Rain Gutters
Lot Features 
Corner LotPaved
Other Structures 
Shed(s)Storage
Roof 
Shingle
Windows/Doors 
Blinds
Community Features
Financing Terms Available 
CashConventionalFHAVA Loan
MLS Area 
33952 - Port Charlotte
Roads 
Paved
Township 
40S
Schools
School District
Unknown
Elementary School
Neil Armstrong Elementary
Middle School
Port Charlotte Middle
High School
Charlotte High
Listing courtesy of DALTON WADE INC (941) 525-6473


Listing information is provided by Participants of the Stellar MLS. IDX information is provided exclusively for personal, non-commercial use, and may not be used for any purpose other than to identify prospective properties consumers may be interested in purchasing. Information is deemed reliable but not guaranteed. Properties displayed may be listed or sold by various participants in the MLS Copyright 2026, Stellar MLS.
Last checked: 2026-05-31 07:13 AM EDT

Neighborhood & Commute
Source: Walkscore
Disclosure: Community information and market data powered by Constellation Data Labs. Information is deemed reliable but not guaranteed.

Save
Ask
Tour
Hide
Share

All rights Reserved © Sancy Diamond Realty 2026