Find Your Dream Home

Save
Ask
Tour
Hide
Share
$320,000
New Listing

5035 HARBINGER ROAD
SPRING HILL, FL 34608

For Sale|Single Family Residence|Active
3
Beds
2
Total Baths
2
Full Baths
1,822
SqFt
$176
/SqFt
1989
Built
Subdivision:
SPRING HILL
County:
Hernando
Call Now: (786)738-4451
Is this the listing for you? We can help make it yours.
(786)738-4451
5035 HARBINGER ROAD5035 HARBINGER ROAD5035 HARBINGER ROAD5035 HARBINGER ROAD
Save
Ask
Tour
Hide
Share

Mortgage Calculator

Monthly Payment (Est.)

$1,460
Calculator powered by Showcase IDX, a Constellation1 Company. Copyright ©2026 Information is deemed reliable but not guaranteed.

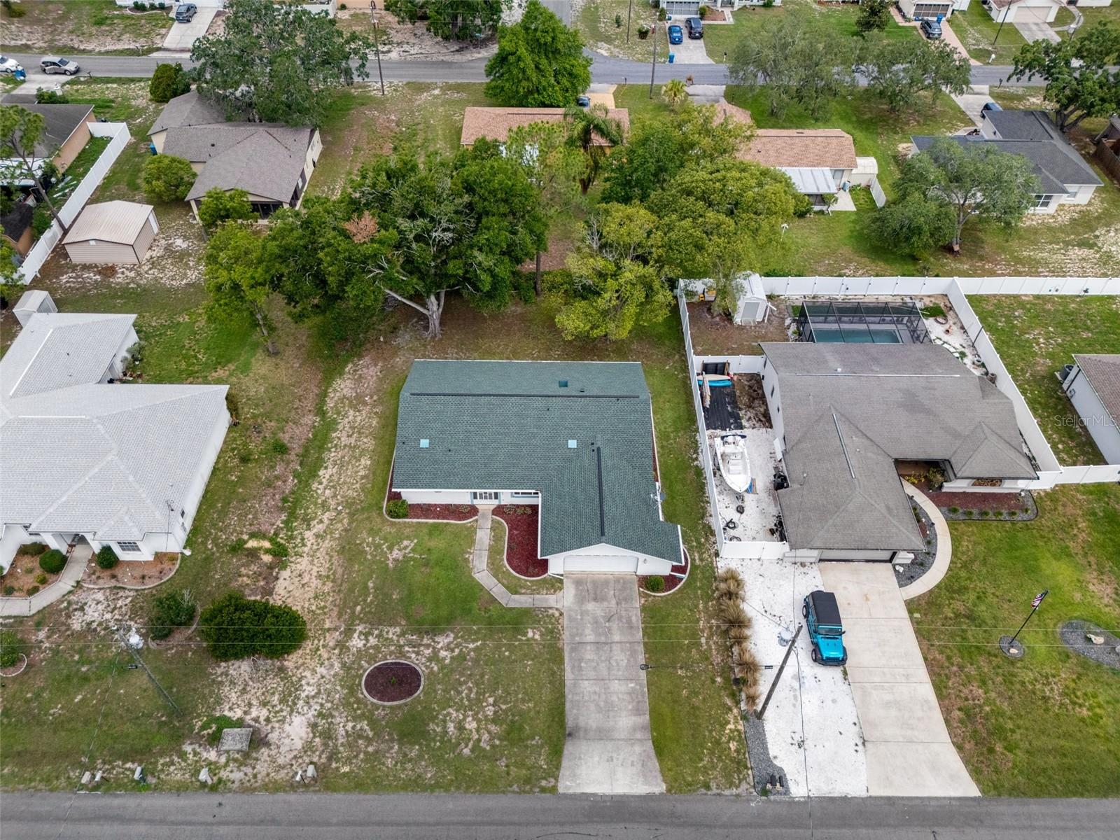
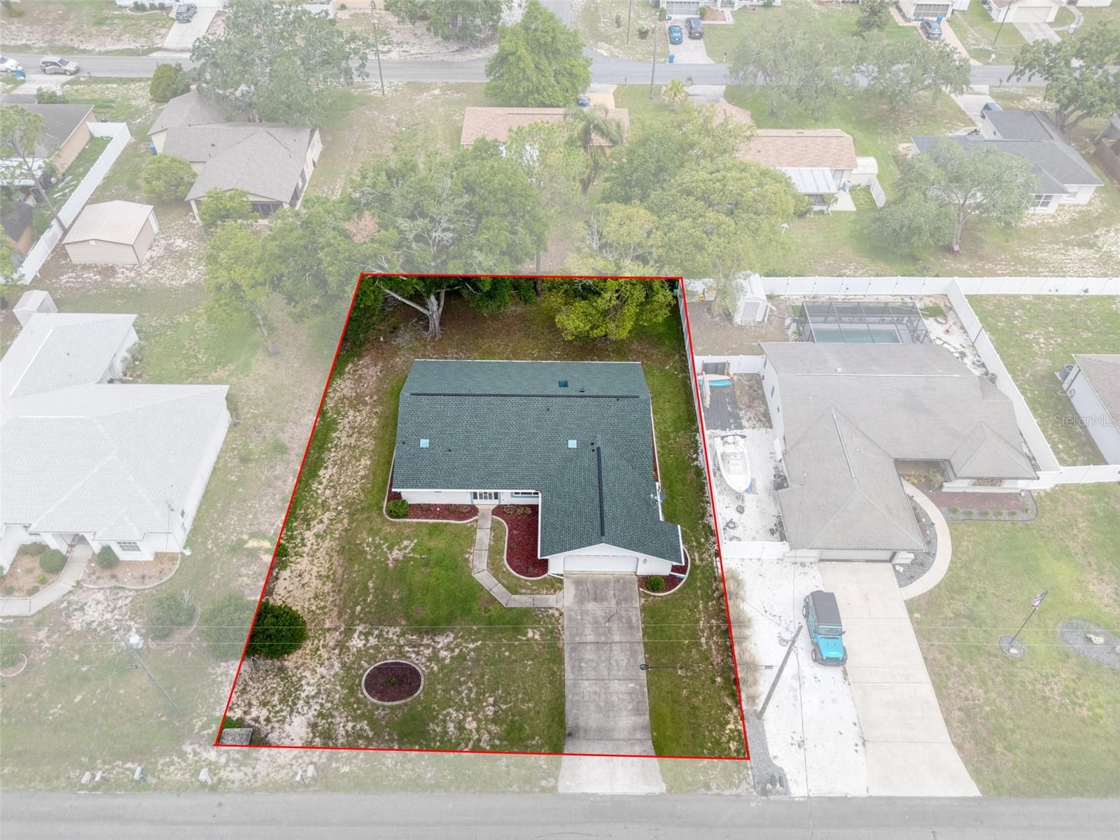
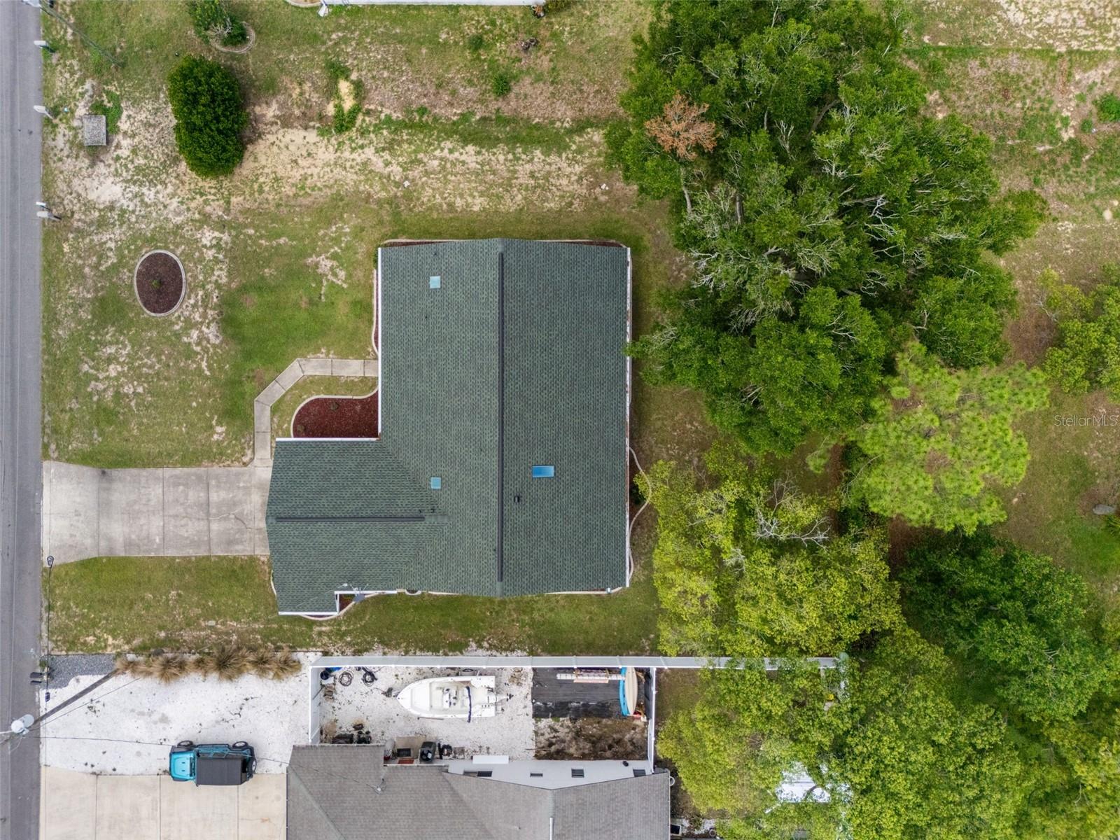
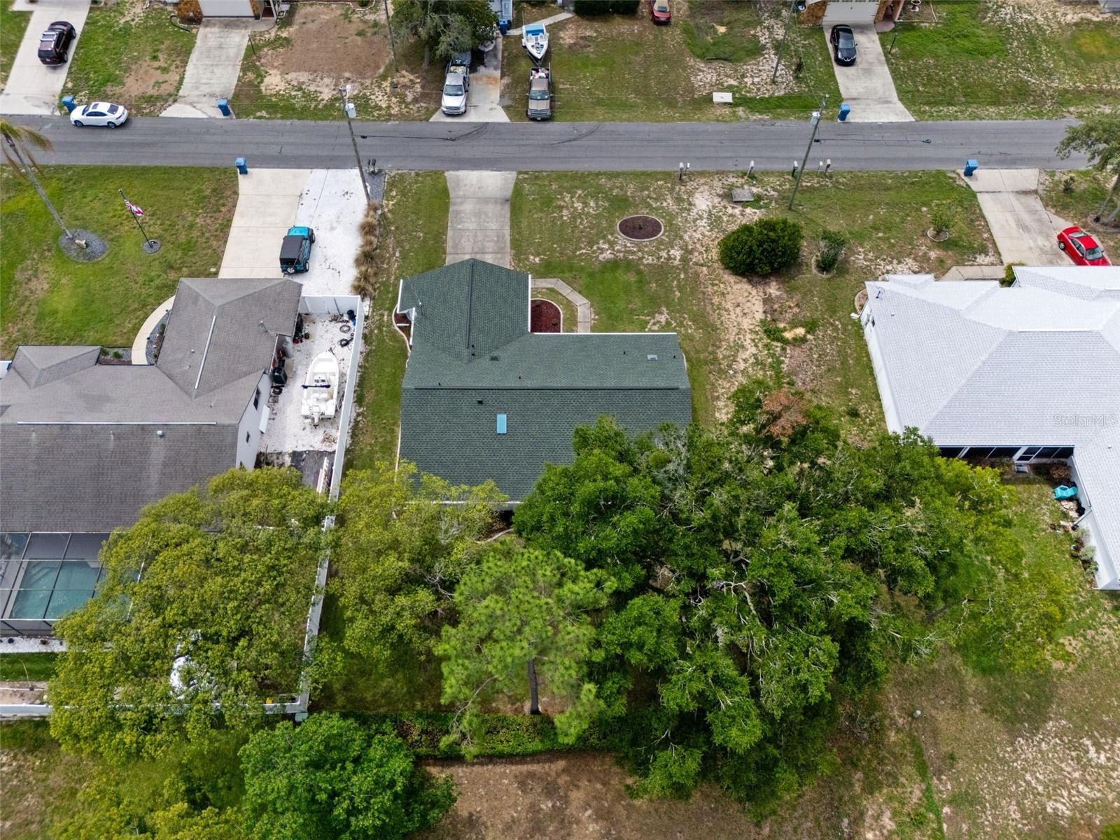
Welcome to this beautifully updated 3-bedroom, 2-bath home situated on a spacious 0.23-acre lot in a peaceful neighborhood. Offering 1,822 square feet of comfortable living space, this home blends style, function, and comfort—perfect for families, remote workers, or anyone looking to enjoy the Florida lifestyle. Step through the elegant double glass doors into an inviting living room featuring luxury vinyl plank flooring and an open, welcoming feel. The stunning kitchen is a true centerpiece, showcasing solid wood cabinetry, gorgeous quartz countertops, a built-in cooktop and oven, stainless steel appliances, and abundant storage—ideal for both everyday living and entertaining. A dedicated office/flex space adds versatility and can easily serve as a home office, hobby room, playroom, or guest space. The air-conditioned Florida room provides additional living space and a bright, relaxing area to enjoy year-round. With thoughtful updates throughout, spacious bedrooms, and a functional layout, this move-in-ready home offers the perfect combination of comfort, convenience, and modern appeal.

Save
Ask
Tour
Hide
Share
Listing Snapshot
Price 
$320,000
Days On Site 
0 Days
Bedrooms 
3
Inside Area (SqFt) 
1,822 sqft
Total Baths 
2
Full Baths 
2
Partial Baths 
N/A
Lot Size 
0.23 Acres
Year Built 
1989
MLS® Number 
A4695393
Status 
Active
Property Tax 
$1,487.05
HOA/Condo/Coop Fees 
N/A
Sq Ft Source 
Public Records
Friends & Family
Recent Activity
30 minutes agoListing updated with changes from the MLS®
18 hours agoListing first seen on site
General Features
Acres 
0.23
Attached Garage 
Yes
Direction Faces 
Northeast
Foundation 
Slab
Garage 
Yes
Garage Spaces 
2
Levels 
One
Number Of Stories 
1
Parking 
DrivewayAttached
Property Sub Type 
Single Family Residence
Sewer 
Septic Tank
SqFt Total 
2630
Style 
Ranch
Utilities 
Electricity Connected
Water Source 
Public
Zoning 
PDP
Interior Features
Appliances 
CooktopDishwasherRefrigerator
Cooling 
Central Air
Flooring 
Tile
Furnished 
Unfurnished
Heating 
CentralElectric
Interior 
Cathedral Ceiling(s)Eat-in KitchenWalk-In Closet(s)
Laundry Features 
InsideLaundry Room
Balcony/Porch/Lanai 
Dimensions - 29x10.3Level - First
Bedroom 2 
Dimensions - 11.9x10.1Level - First
Bedroom 3 
Dimensions - 13.3x12.11Level - First
Dining Room 
Dimensions - 116x9.9Level - First
Kitchen 
Dimensions - 13.5x9.8Level - First
Laundry 
Dimensions - 7.3x6.7Level - First
Living Room 
Dimensions - 18.11x16.11Level - First
Master Bedroom 
Dimensions - 19.1x12.2Level - First
Office 
Dimensions - 11.5x10.3Level - First
Save
Ask
Tour
Hide
Share
Exterior Features
Construction Details 
BlockStucco
Exterior 
LightingRain Gutters
Patio And Porch 
EnclosedRear Porch
Roof 
Shingle
Community Features
Financing Terms Available 
CashConventionalFHAVA Loan
MLS Area 
34608 - Spring Hill/Brooksville
Roads 
Paved
Township 
23S
Schools
School District
Unknown
Elementary School
Explorer K-8
Middle School
Unknown
High School
Central High School
Listing courtesy of 365 REALTY GROUP INC (352) 238-2942


Listing information is provided by Participants of the Stellar MLS. IDX information is provided exclusively for personal, non-commercial use, and may not be used for any purpose other than to identify prospective properties consumers may be interested in purchasing. Information is deemed reliable but not guaranteed. Properties displayed may be listed or sold by various participants in the MLS Copyright 2026, Stellar MLS.
Last checked: 2026-05-31 07:13 AM EDT

Neighborhood & Commute
Source: Walkscore
Disclosure: Community information and market data powered by Constellation Data Labs. Information is deemed reliable but not guaranteed.

Save
Ask
Tour
Hide
Share

All rights Reserved © Sancy Diamond Realty 2026