
Find Your Dream Home

Save
Ask
Tour
Hide
Share
$119,000
New Listing

3658 LAKE BAYSHORE DRIVE 320
BRADENTON, FL 34205

For Sale|Condominium|Active
2
Beds
2
Total Baths
2
Full Baths
1,144
SqFt
$104
/SqFt
1980
Built
Subdivision:
BAYSHORE ON THE LAKE APTS II SEC 3
County:
Manatee
Call Now: (786)738-4451
Is this the listing for you? We can help make it yours.
(786)738-4451
3658 LAKE BAYSHORE DRIVE 3203658 LAKE BAYSHORE DRIVE 3203658 LAKE BAYSHORE DRIVE 3203658 LAKE BAYSHORE DRIVE 320
Save
Ask
Tour
Hide
Share

Mortgage Calculator

Monthly Payment (Est.)

$543
Calculator powered by Showcase IDX, a Constellation1 Company. Copyright ©2026 Information is deemed reliable but not guaranteed.

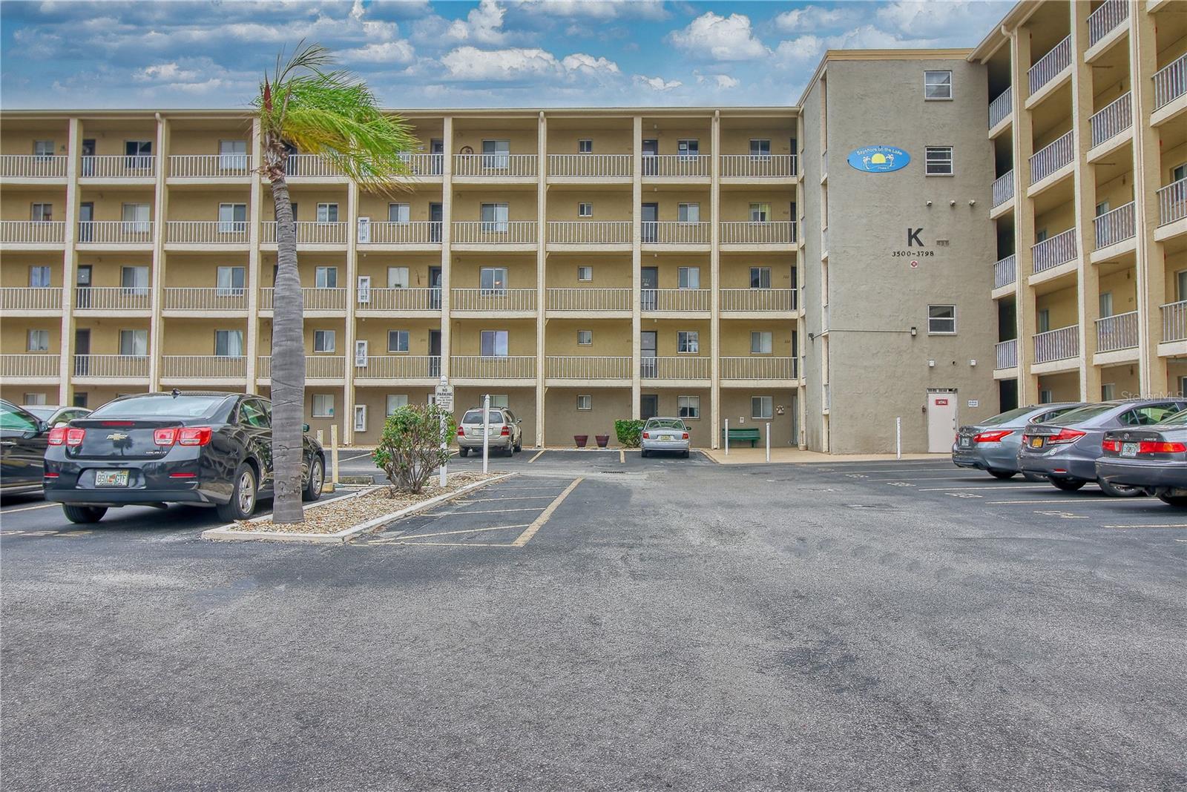
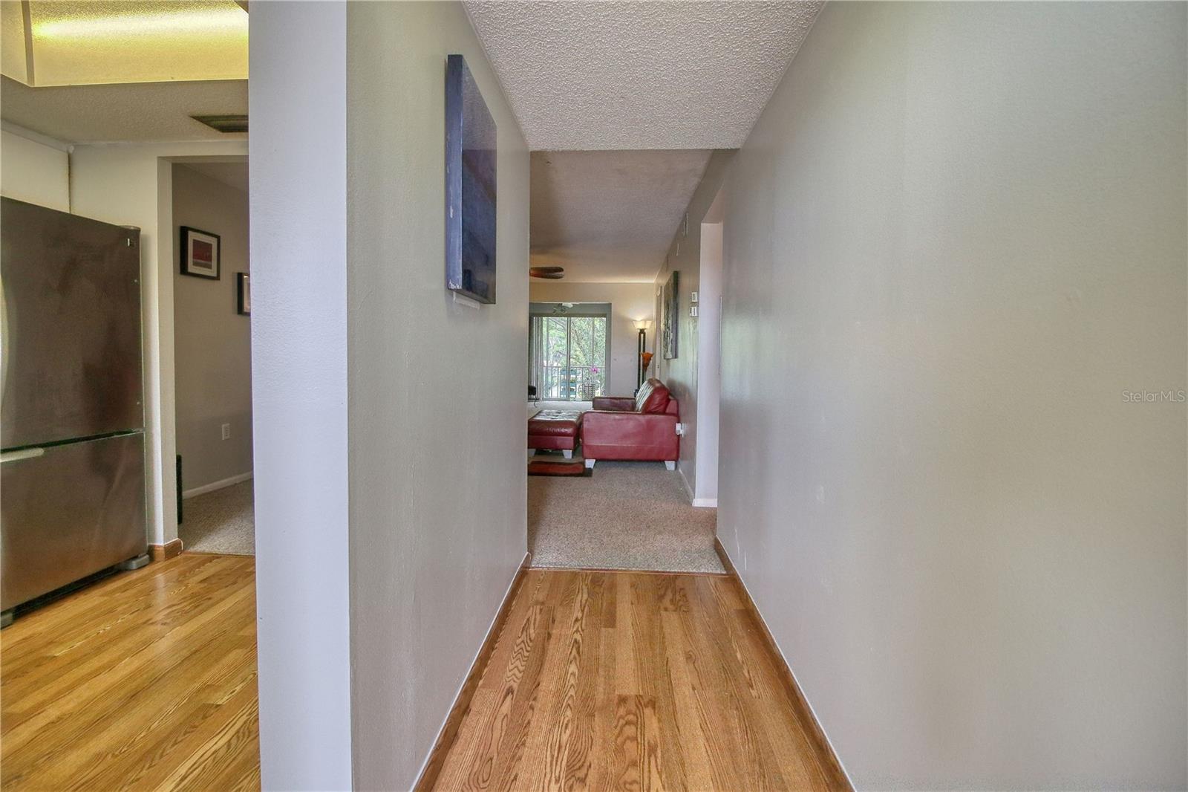
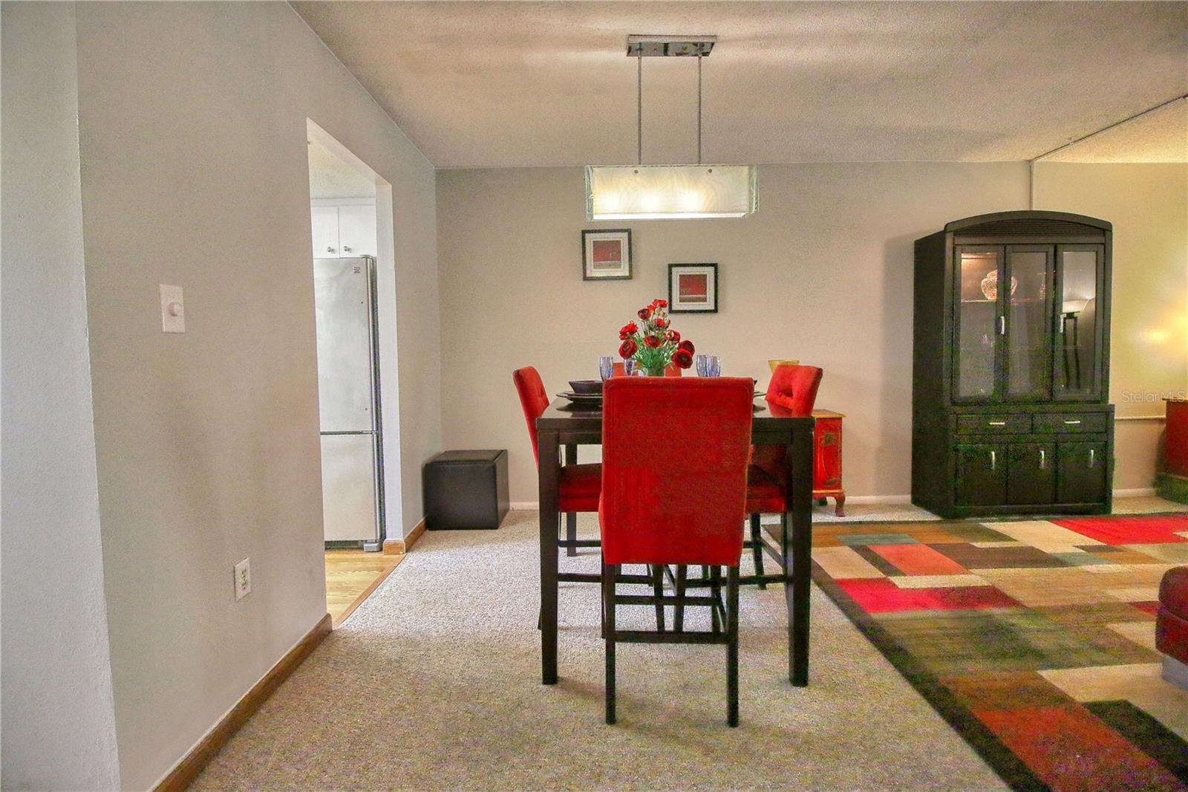
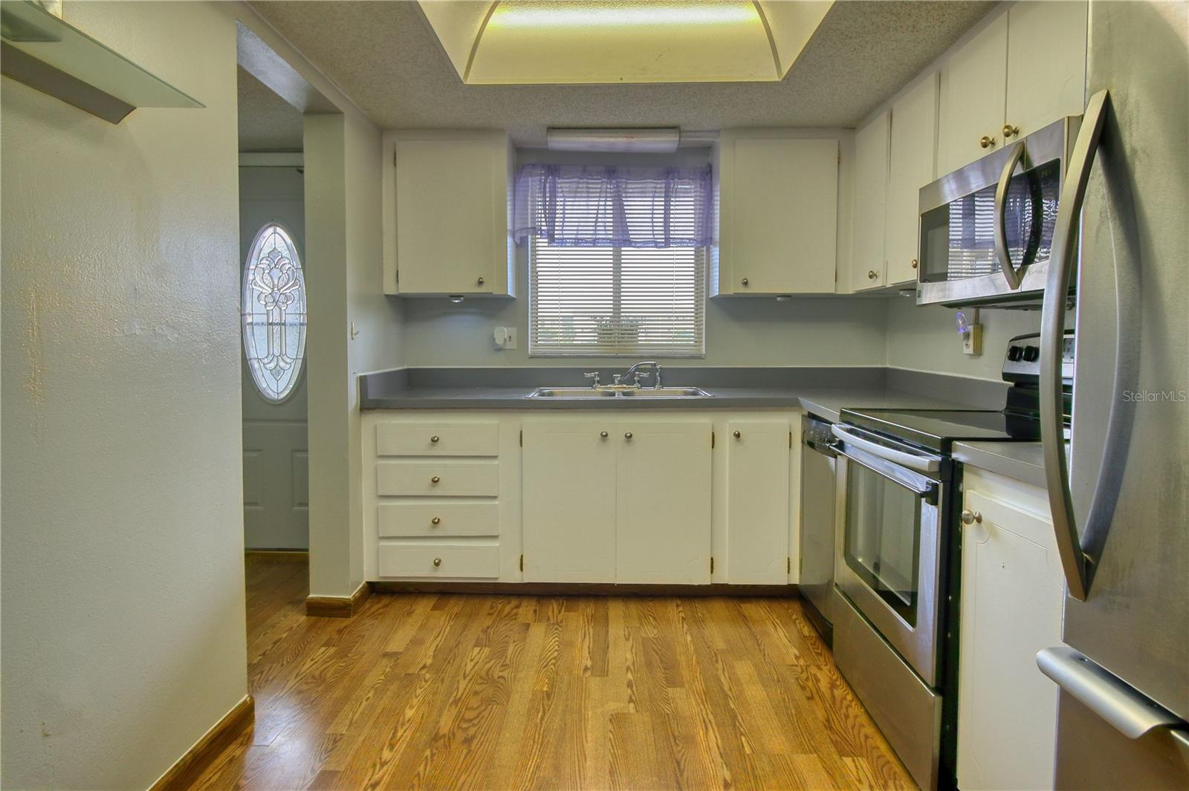
Turn Key, and move right in. AMAZING PRICE ADJUSTMENT, First to see will buy. Welcome home! This freshly painted spacious condo is perfectfor full-time living or for your Florida condo getaway from the snow home! This unit is located on the third floor with easy elevator access and anassigned parking space. The kitchen has stainless steel appliances and a new bright lighting fixture. The split floor plan allows for added privacy when guests are visiting. This unit has a spacious screened-in lanai overlooking beautiful garden views. The community offers a pool and threeg rills which is a lovely short walk past the lake and the piers for a relaxing morning swim or take an evening stroll to grill your dinner and enjoythe beauty South Florida offers year round! Close proximity to shopping, restaurants, and golf courses and less than 15 minutes drive tospectacular Anna Maria Island! This is an active 55+ community. Parking space #320, Updated Master Bath Shower and A/C.

Save
Ask
Tour
Hide
Share
Listing Snapshot
Price 
$119,000
Days On Site 
0 Days
Bedrooms 
2
Inside Area (SqFt) 
1,144 sqft
Total Baths 
2
Full Baths 
2
Partial Baths 
N/A
Lot Size 
N/A
Year Built 
1980
MLS® Number 
A4695380
Status 
Active
Property Tax 
$706
HOA/Condo/Coop Fees 
$575 monthly
Sq Ft Source 
Public Records
Friends & Family
Recent Activity
33 minutes agoListing updated with changes from the MLS®
20 hours agoListing first seen on site
General Features
Direction Faces 
South
Foundation 
Slab
Levels 
One
Number Of Stories 
5
Pets 
No
Property Sub Type 
Condominium
Sewer 
Public Sewer
SqFt Total 
1326
Style 
Florida
Utilities 
Cable AvailableCable ConnectedElectricity ConnectedPhone AvailableSewer ConnectedWater Connected
Water Source 
Public
Zoning 
PDR
Interior Features
Appliances 
DishwasherDisposalElectric Water HeaterMicrowaveRangeRefrigerator
Cooling 
Central Air
Flooring 
CarpetHardwoodTile
Furnished 
Furnished
Heating 
CentralElectric
Interior 
ElevatorEat-in KitchenOpen FloorplanWalk-In Closet(s)
Laundry Features 
Common AreaOther
Balcony/Porch/Lanai 
Dimensions - 23x7Level - First
Bathroom 2 
Dimensions - 8x6Level - First
Bedroom 2 
Dimensions - 11x10Level - First
Family Room 
Dimensions - 13x9Level - First
Kitchen 
Dimensions - 11x8Level - First
Living Room 
Dimensions - 13x12Level - First
Master Bathroom 
Dimensions - 8x6Level - First
Master Bedroom 
Dimensions - 14x12Level - First
Save
Ask
Tour
Hide
Share
Exterior Features
Construction Details 
BlockStucco
Exterior 
Other
Roof 
Shingle
Community Features
Association Amenities 
Cable TVLaundryPool
Association Dues 
575
Community Features 
ClubhousePoolStreet Lights
Financing Terms Available 
CashConventionalFHAVA Loan
HOA Fee Frequency 
Monthly
MLS Area 
34205 - Bradenton
Roads 
AsphaltPaved
Senior Community 
Yes
Township 
35
Schools
School District
Unknown
Elementary School
Robert H. Prine Elementary
Middle School
W.D. Sugg Middle
High School
Southeast High
Listing courtesy of LIST WITH 1 REALTY (305) 205-9961


Listing information is provided by Participants of the Stellar MLS. IDX information is provided exclusively for personal, non-commercial use, and may not be used for any purpose other than to identify prospective properties consumers may be interested in purchasing. Information is deemed reliable but not guaranteed. Properties displayed may be listed or sold by various participants in the MLS Copyright 2026, Stellar MLS.
Last checked: 2026-05-31 07:18 AM EDT

Neighborhood & Commute
Source: Walkscore
Disclosure: Community information and market data powered by Constellation Data Labs. Information is deemed reliable but not guaranteed.
Save
Ask
Tour
Hide
Share

All rights Reserved © Sancy Diamond Realty 2026


