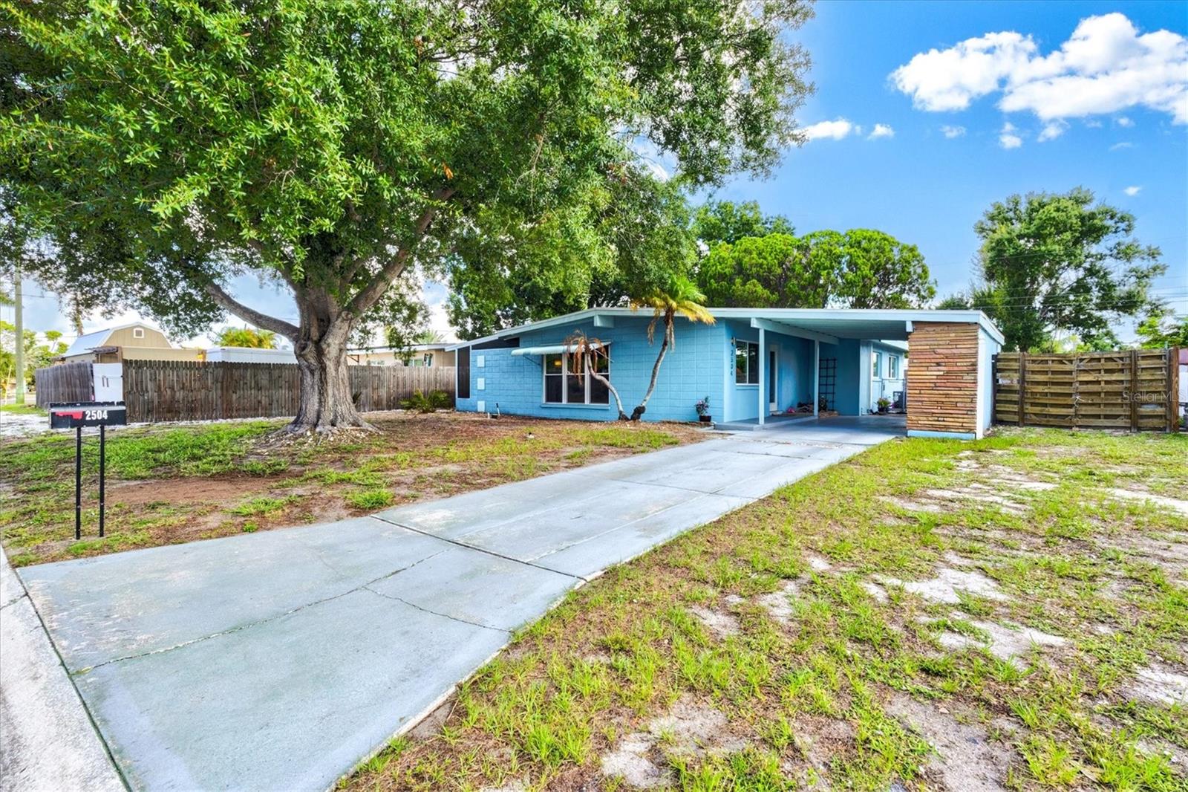
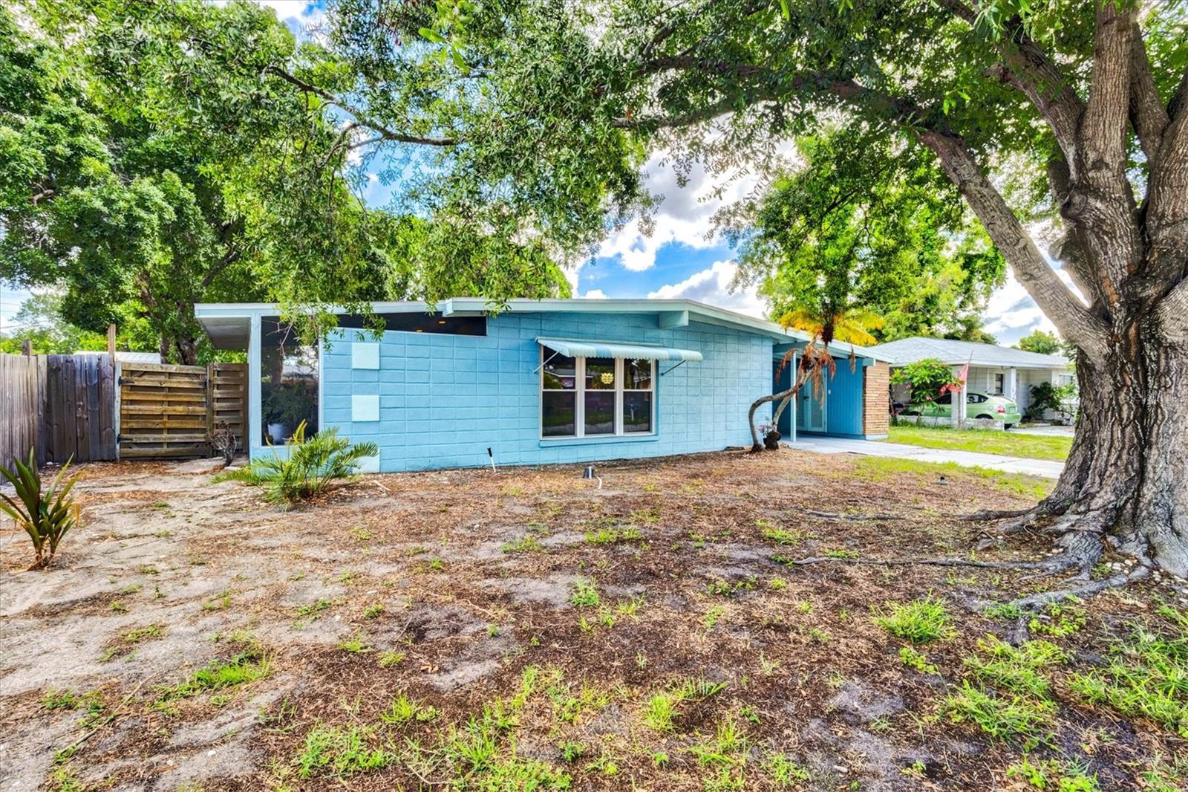
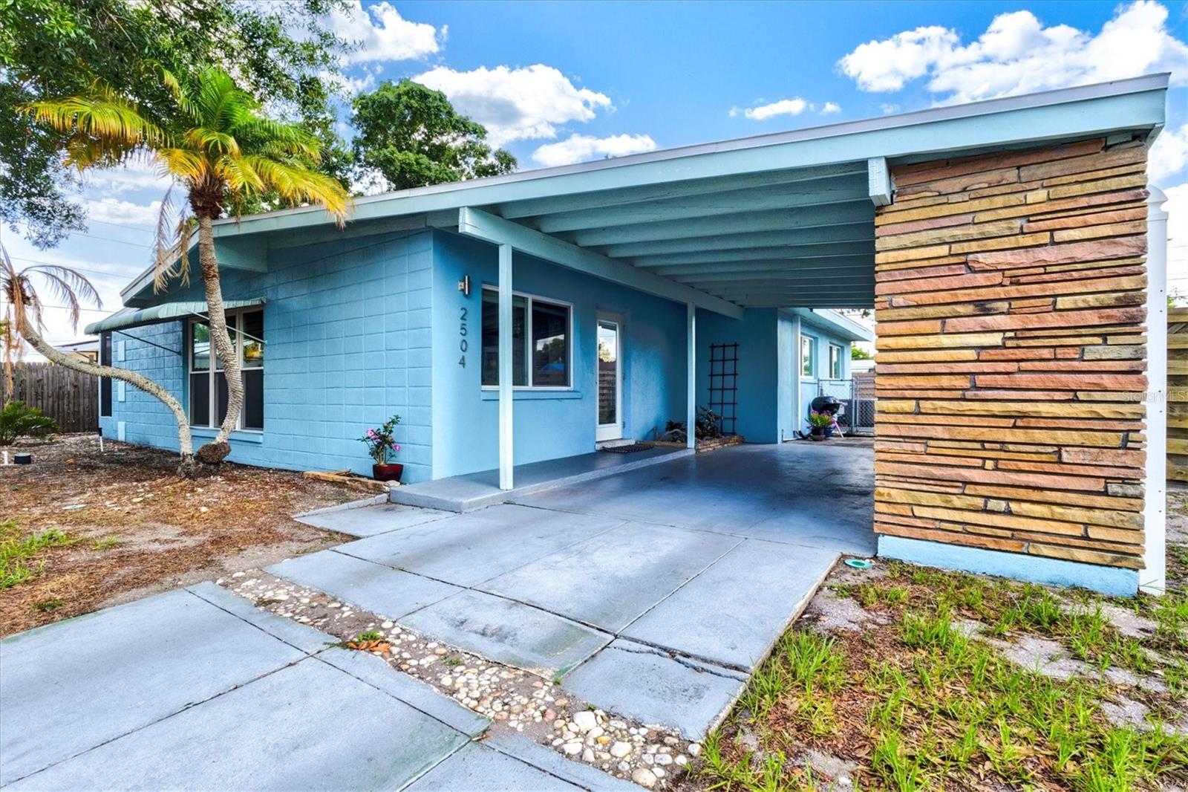
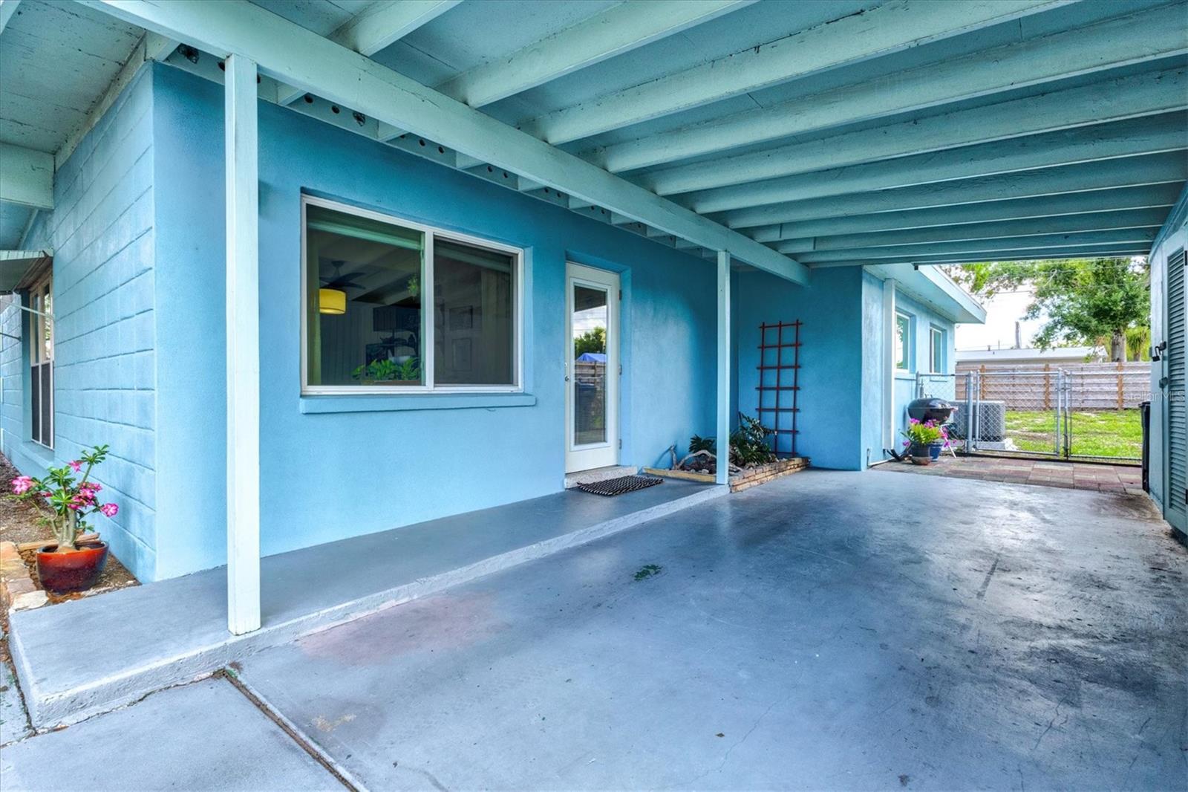
2405 N Radcliffe Place is the quintessential “Bird of Paradise” model in Bayshore Gardens Park and Recreation District nestled along Sarasota Bay. The special community district was incorporated in 1956 and is one of the earliest planned communities in Manatee County. This fabulous mid-century home was among the first 400 homes built, completed in 1957, and is just a couple blocks from the Rec Hall, Marina, Pool and Park. With a minimalistic design, this three bedroom, two bath home has been lovingly maintained and updated by the current owner. Rich terrazzo floors shine throughout the entire home. The kitchen cabinets have been modernized, yet the original pulls and built-in oven remain, staying true to the home’s original character. Each of the three bedrooms offer natural lighting and ample closet space. The tile in the hall bath remains original, while the primary bath has been modernized for today’s living with a luxurious step-in shower. One of the most important features are the high quality impact windows and doors installed in 2018 - this provides significant peace of mind as well as dramatic reduction in homeowner’s insurance costs. An inviting screened lanai can be accessed from the living room or kitchen, welcoming visitors outdoors while providing protection from the elements. The generously sized lot is fully fenced in the back with newer wooden privacy fencing, while the front features a magnificent Oak tree and open space. There are endless possibilities to transform the yard into a special oasis. An oversized carport and additional storage are also part of the original design. The roof was replaced in 2015, the a/c in 2025.
Save
Ask
Tour
Hide
Share
Listing Snapshot
Price
$359,000
Days On Site
0 Days
Bedrooms
3
Inside Area (SqFt)
1,240 sqft
Total Baths
2
Full Baths
2
Partial Baths
N/A
Lot Size
0.17 Acres
Year Built
1957
MLS® Number
A4695376
Status
Active
Property Tax
$1,654.69
HOA/Condo/Coop Fees
N/A
Sq Ft Source
Public Records
Friends & Family
React
Invite
Recent Activity
29 minutes ago
Listing updated with changes from the MLS®
21 hours ago
Listing first seen on site
General Features
Acres
0.17
Carport
1
Direction Faces
South
Foundation
Slab
Green Energy Efficient
Windows
Levels
One
Number Of Stories
1
Parking
CoveredDrivewayOff StreetOn StreetOversized
Pets
Yes
Property Sub Type
Single Family Residence
Sewer
Public Sewer
SqFt Total
1834
Style
FloridaHistoricMid-Century Modern
Utilities
Natural Gas AvailableElectricity ConnectedNatural Gas ConnectedSewer ConnectedWater Connected
Water Source
Public
Zoning
RSF6
Interior Features
Appliances
CooktopDishwasherGas Water HeaterRange HoodRefrigeratorTankless Water HeaterWasher
Cooling
Central Air
Flooring
Terrazzo
Furnished
Unfurnished
Heating
Central
Interior
Open FloorplanVaulted Ceiling(s)
Laundry Features
Laundry ClosetOutside
Window Features
Skylight(s)BlindsStorm Window(s)
Bedroom 2
Dimensions - 12x10Level - First
Bedroom 3
Dimensions - 12x10Level - First
Dining Room
Dimensions - 12x10Level - First
Kitchen
Dimensions - 13x15Level - First
Living Room
Dimensions - 25x12Level - First
Master Bedroom
Dimensions - 14x12Level - First
Save
Ask
Tour
Hide
Share
Exterior Features
Construction Details
BlockStucco
Exterior
Awning(s)Private YardStorage
Fencing
Wood
Lot Features
Near Public TransitPaved
Patio And Porch
CoveredFront PorchPatioScreenedSide Porch
Roof
Membrane
Waterfront Features
Beach Access
Windows/Doors
Skylight(s)BlindsStorm Window(s)
Community Features
Association Amenities
ClubhousePlaygroundPoolRecreation Facilities
Community Features
ClubhouseParkPlaygroundPool
Financing Terms Available
CashConventionalFHAVA Loan
MLS Area
34207 - Bradenton/Fifty Seventh Avenue
Roads
Paved
Township
35S
Listing courtesy of WAGNER REALTY (941) 587-4623
Listing information is provided by Participants of the Stellar MLS. IDX information is provided exclusively for personal, non-commercial use, and may not be used for any purpose other than to identify prospective properties consumers may be interested in purchasing. Information is deemed reliable but not guaranteed. Properties displayed may be listed or sold by various participants in the MLS Copyright 2026, Stellar MLS.
Last checked: 2026-05-31 07:13 AM EDT
Neighborhood & Commute
Source: Walkscore
Disclosure: Community information and market data powered by Constellation Data Labs. Information is deemed reliable but not guaranteed.