Find Your Dream Home

Save
Ask
Tour
Hide
Share
$450,000
1 Day On Site

4929 20TH STREET COURT E
BRADENTON, FL 34203

For Sale|Single Family Residence|Active
3
Beds
2
Total Baths
2
Full Baths
1,570
SqFt
$287
/SqFt
2024
Built
Subdivision:
ONECO GARDENS
County:
Manatee
Call Now: (786)738-4451
Is this the listing for you? We can help make it yours.
(786)738-4451
4929 20TH STREET COURT E4929 20TH STREET COURT E4929 20TH STREET COURT E4929 20TH STREET COURT E
Save
Ask
Tour
Hide
Share

Mortgage Calculator

Monthly Payment (Est.)

$2,053
Calculator powered by Showcase IDX, a Constellation1 Company. Copyright ©2026 Information is deemed reliable but not guaranteed.

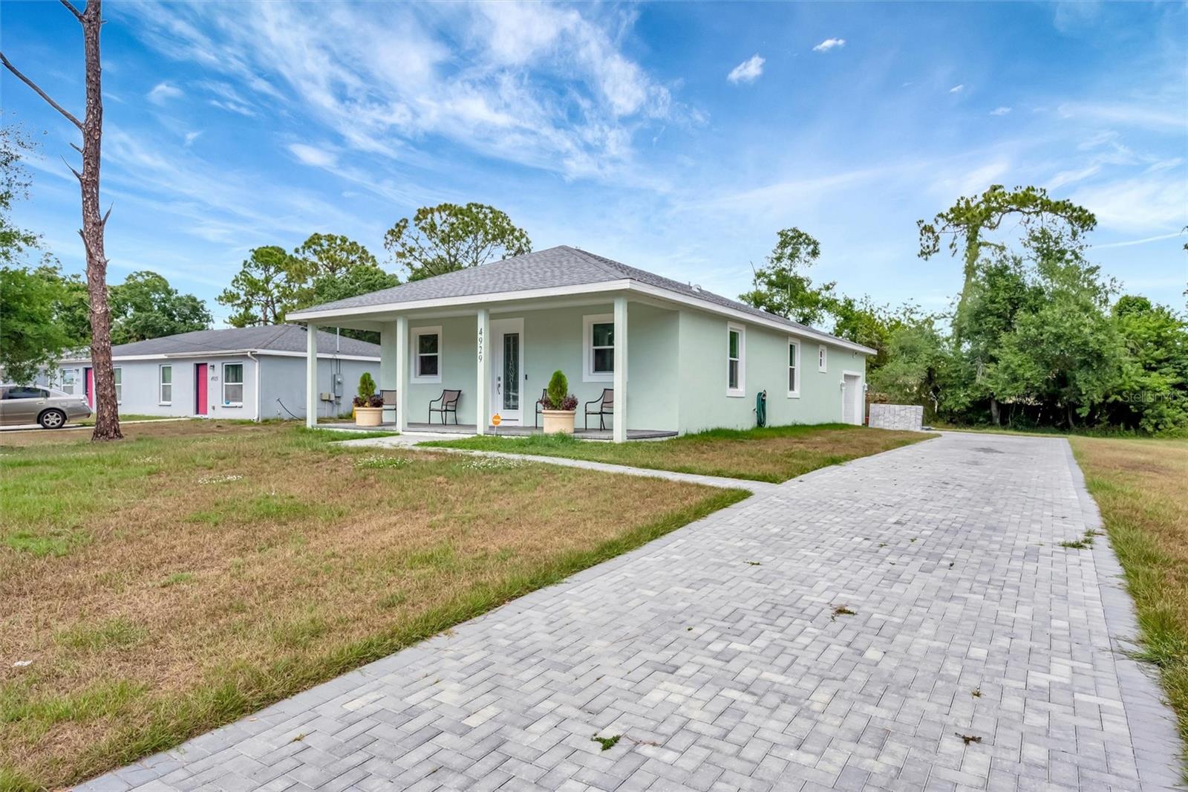
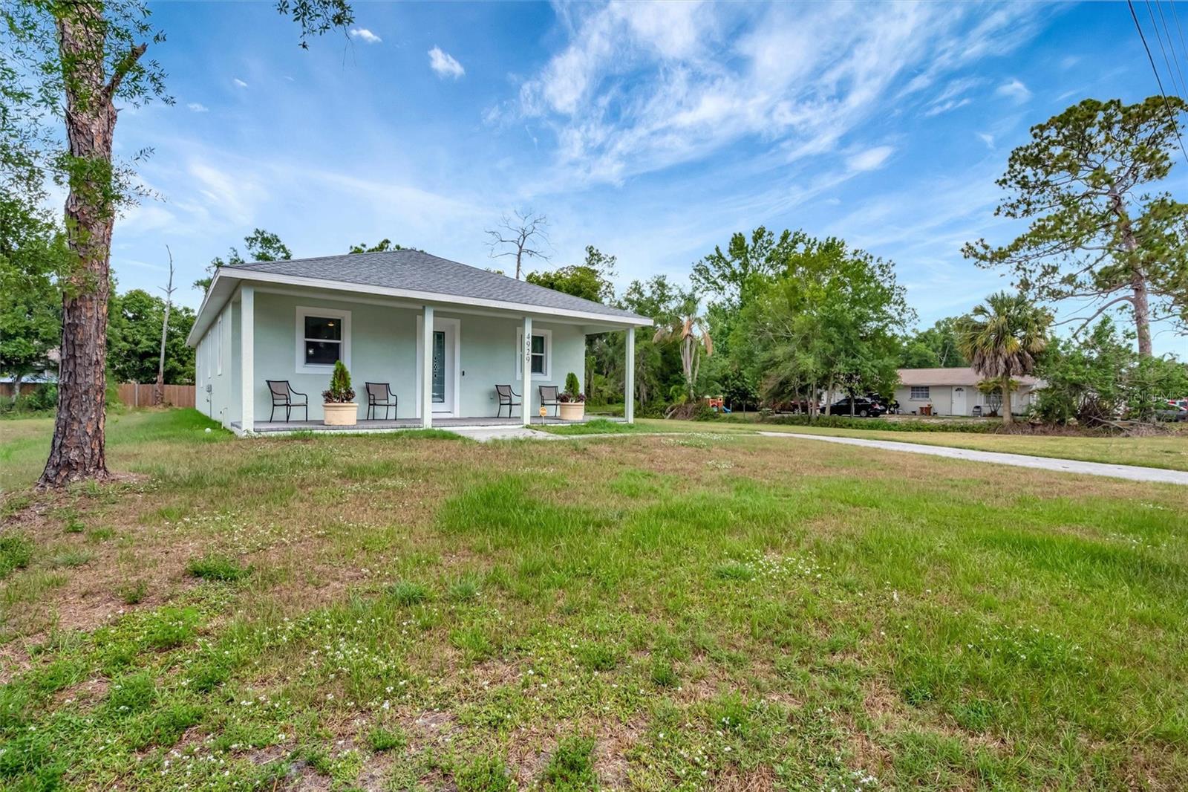
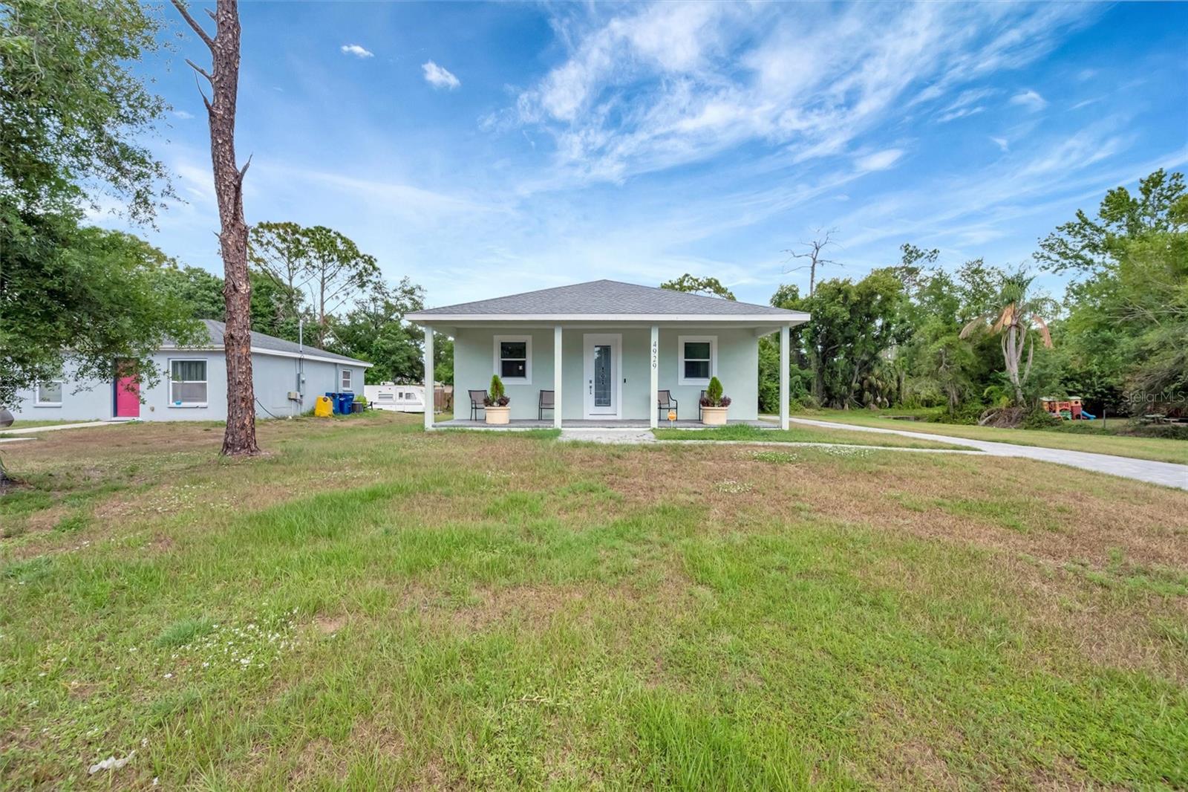
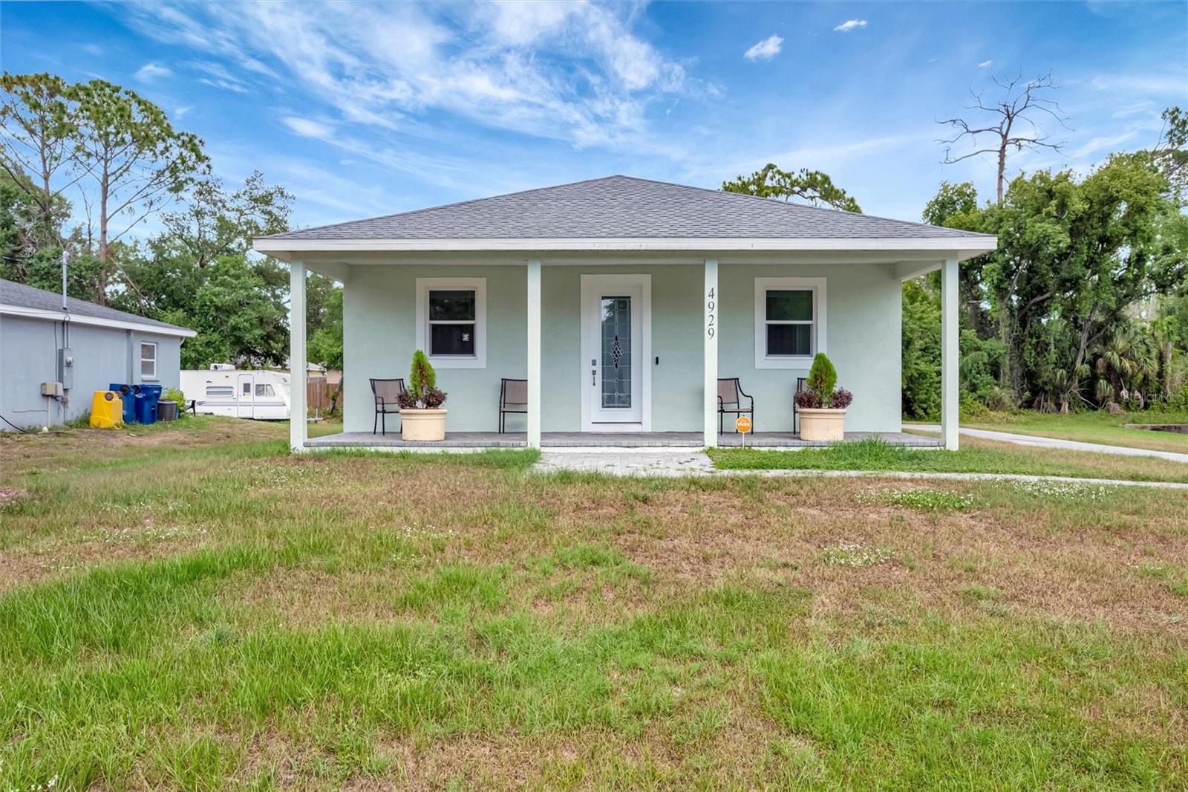
Experience the opportunity for living in this brand-new home, custom-built 3 bedrooms, this modern masterpiece is proof to qualify craftsmanship and attention to detail. Adorned with top-of=the-line-stainless-steel appliances, chic tile flooring, hurricane windows throughout, beautiful and expensive front door, this home seamlessly blends style with functionality. The kitchen and bathrooms boast luxurious solid wood cabinets, adding a touch of luxury to everyday living. Retreat to the tranquil master bedroom, featuring a generous walk-in closet and a spa-like en-suite bathroom for ultimate relaxation. Step outside to the inviting front porch, perfect for enjoying morning coffee or evening sunsets. Impeccably designed, this home presents a rare opportunity to indulge in a lifestyle of comfort and refinement.

Save
Ask
Tour
Hide
Share
Listing Snapshot
Price 
$450,000
Days On Site 
1 Day
Bedrooms 
3
Inside Area (SqFt) 
1,570 sqft
Total Baths 
2
Full Baths 
2
Partial Baths 
N/A
Lot Size 
0.25 Acres
Year Built 
2024
MLS® Number 
A4695361
Status 
Active
Property Tax 
$5,820
HOA/Condo/Coop Fees 
N/A
Sq Ft Source 
Public Records
Friends & Family
Recent Activity
15 hours agoListing updated with changes from the MLS®
yesterdayListing first seen on site
General Features
Acres 
0.25
Attached Garage 
Yes
Direction Faces 
West
Foundation 
Slab
Garage 
Yes
Garage Spaces 
2
Levels 
One
Parking 
Attached
Property Sub Type 
Single Family Residence
Sewer 
Public Sewer
SqFt Total 
2176
Utilities 
Cable AvailableElectricity ConnectedSewer ConnectedWater Connected
Water Source 
Public
Zoning 
RESIDENTIA
Interior Features
Appliances 
DishwasherMicrowaveRangeRefrigerator
Cooling 
Central Air
Flooring 
Ceramic Tile
Furnished 
Unfurnished
Heating 
Central
Interior 
Other
Laundry Features 
Laundry Room
Bathroom 3 
Dimensions - 6x9Level - First
Bedroom 2 
Dimensions - 14x12Level - First
Bedroom 3 
Dimensions - 12x12Level - First
Dining Room 
Dimensions - 10x17Level - First
Kitchen 
Dimensions - 10x17Level - First
Living Room 
Dimensions - 10x17Level - First
Master Bathroom 
Dimensions - 10x17Level - First
Master Bedroom 
Dimensions - 16x14Level - First
Save
Ask
Tour
Hide
Share
Exterior Features
Construction Details 
Block
Exterior 
Other
Lot Features 
Paved
Other Structures 
Other
Roof 
Shingle
View 
Garden
Waterview 
Garden
Community Features
Financing Terms Available 
CashConventionalFHA
MLS Area 
34203 - Bradenton/Braden River/Lakewood Rch
Roads 
AsphaltOther
Township 
35
Listing courtesy of NAVARRO & ASSOCIATES REAL ESTATE SERVICES (941) 713-3466


Listing information is provided by Participants of the Stellar MLS. IDX information is provided exclusively for personal, non-commercial use, and may not be used for any purpose other than to identify prospective properties consumers may be interested in purchasing. Information is deemed reliable but not guaranteed. Properties displayed may be listed or sold by various participants in the MLS Copyright 2026, Stellar MLS.
Last checked: 2026-05-31 08:58 AM EDT

Neighborhood & Commute
Source: Walkscore
Disclosure: Community information and market data powered by Constellation Data Labs. Information is deemed reliable but not guaranteed.

Save
Ask
Tour
Hide
Share

All rights Reserved © Sancy Diamond Realty 2026