
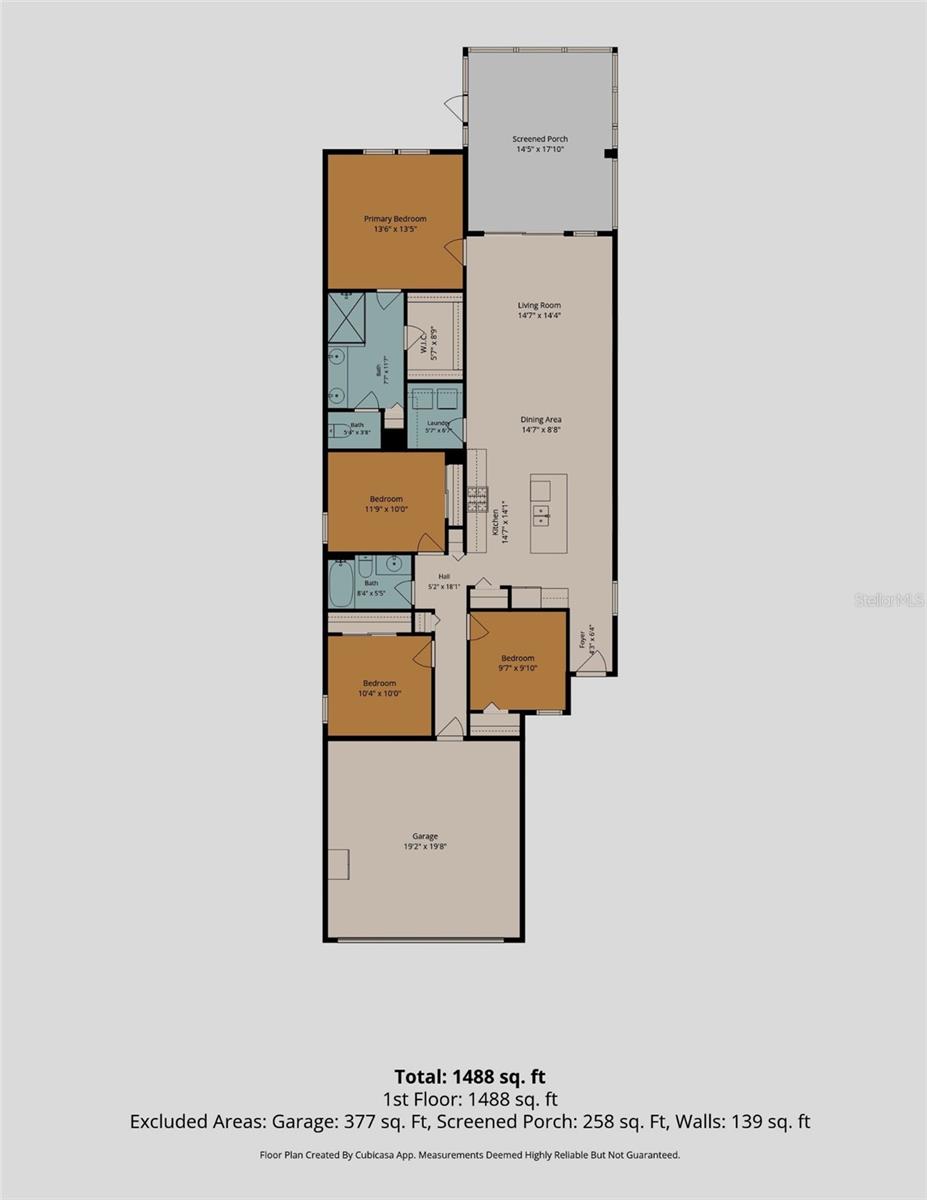
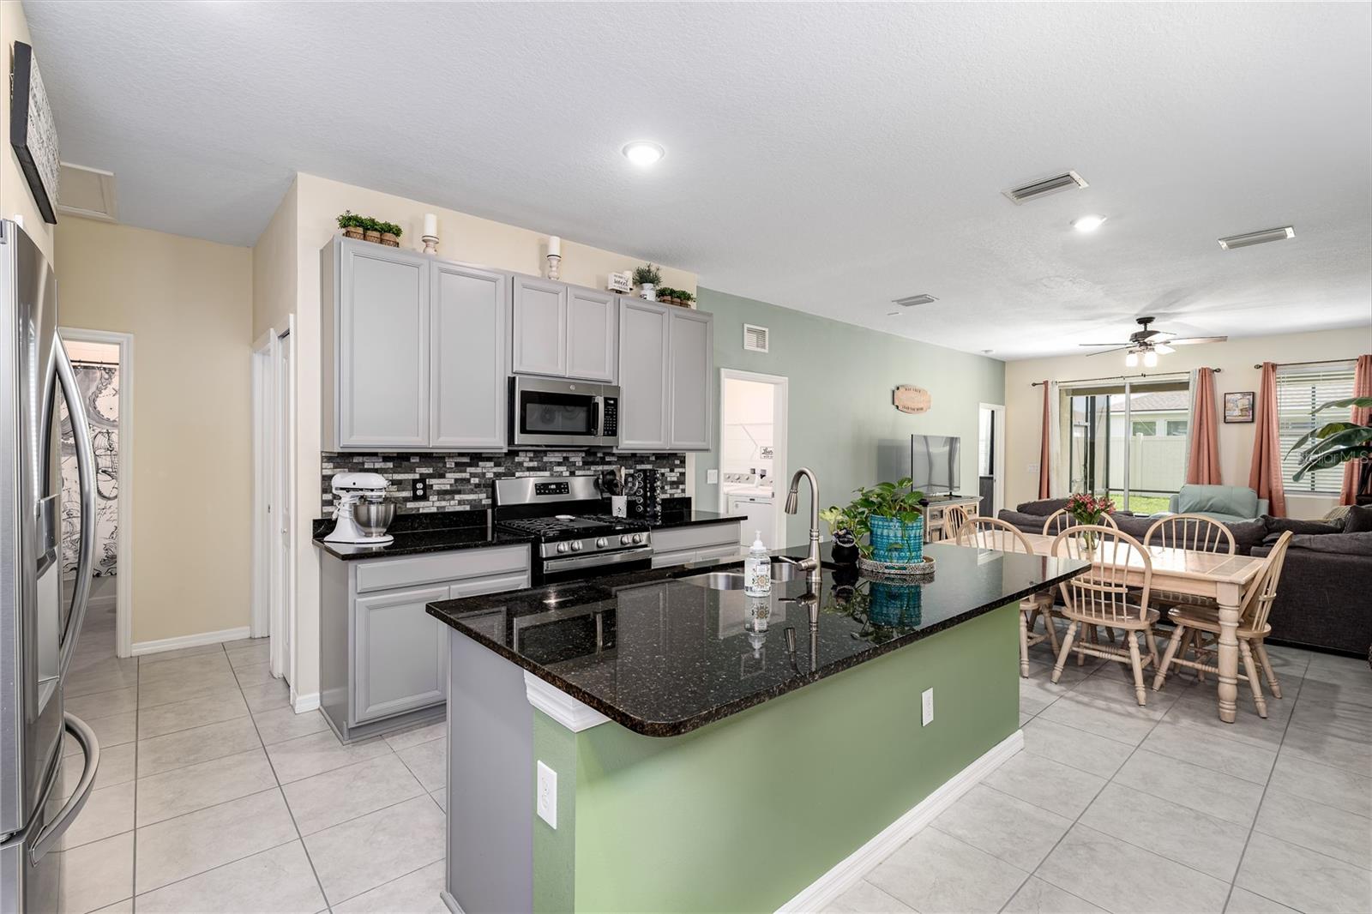
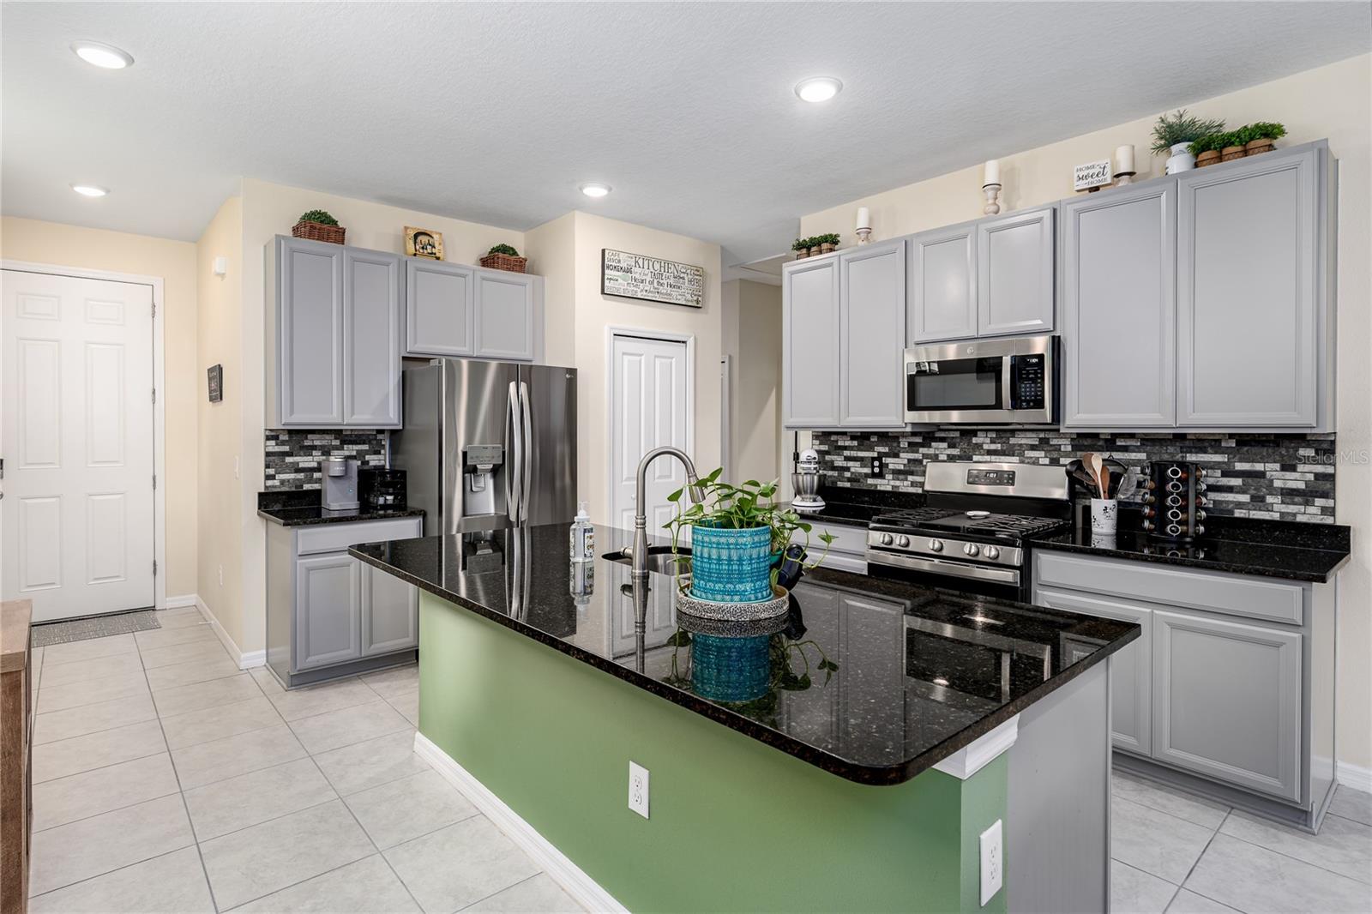
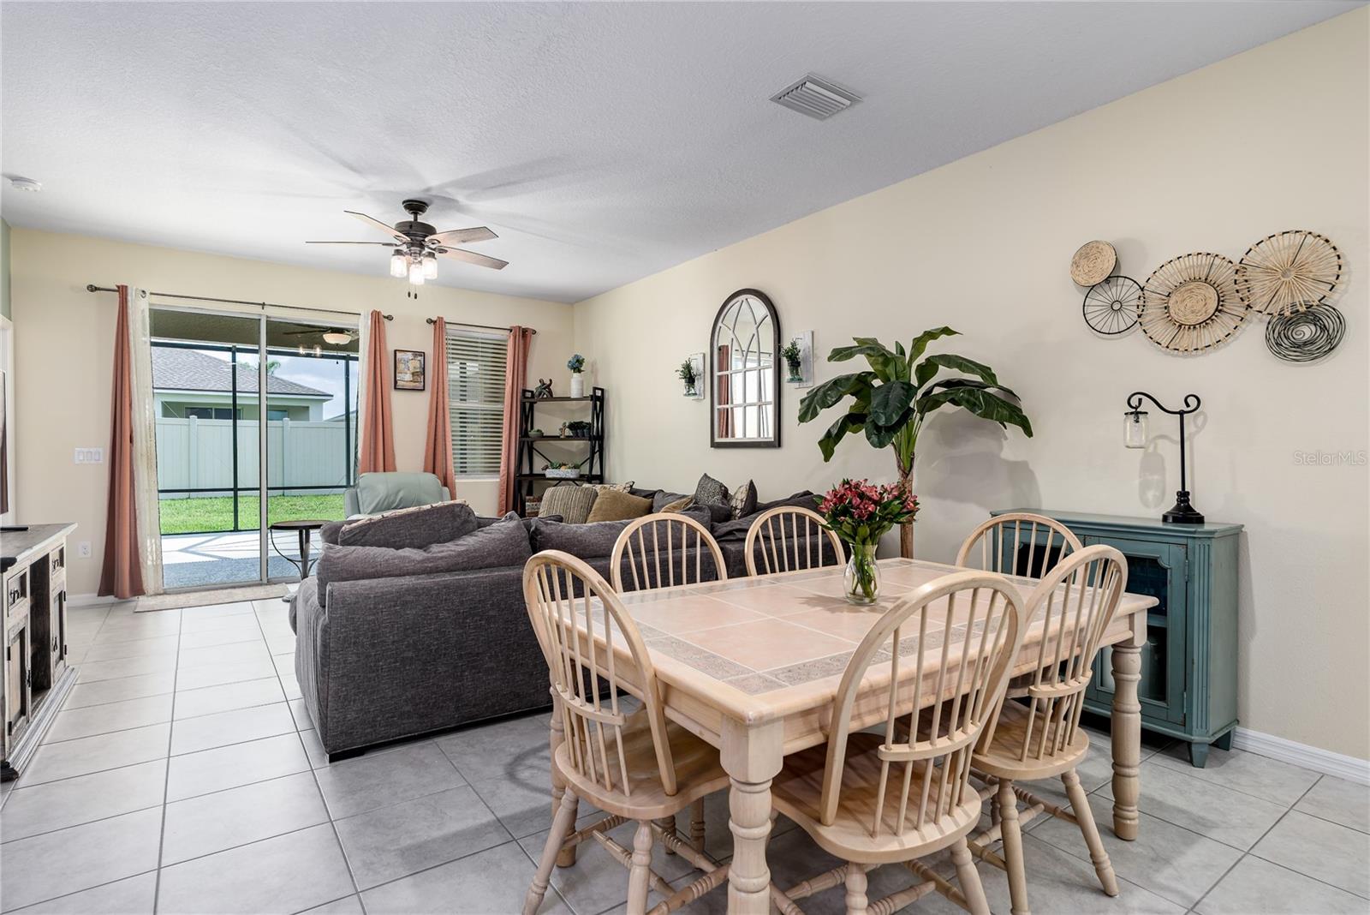
NEW ROOF (2025) • NO CARPET • FLOOD ZONE X • FENCED YARD • NATURAL GAS COMMUNITY • ENERGY-EFFICIENT FOAM INSULATION. Why wait to build when this move-in ready home already offers the upgrades buyers want most? Located in the highly desirable Eaves Bend at Artisan Lakes, this beautifully maintained 4-bedroom, 2-bath residence combines modern finishes, thoughtful upgrades, and exceptional community amenities, creating the perfect place to call home. Freshly painted inside and out, this home features new luxury vinyl flooring throughout all bedrooms, a transferable roof warranty, hurricane shutters, and upgraded foam attic insulation designed to enhance energy efficiency and help keep utility costs low. Step inside and discover a bright, open-concept floor plan that effortlessly connects the great room, dining area, and kitchen, making everyday living and entertaining a breeze. Tile flooring throughout the main living areas adds both style and durability while large windows fill the home with natural light. The beautifully updated kitchen is the centerpiece of the home, featuring granite countertops, an updated backsplash, stainless steel appliances, a natural gas range, recessed lighting, abundant cabinetry, and a spacious center island perfect for gathering with family and friends. Tucked away at the rear of the home for added privacy, the spacious primary suite offers a relaxing retreat complete with a large walk-in closet, dual vanities, walk-in shower, and private water closet. Three additional bedrooms are thoughtfully positioned toward the front of the home and share a well-appointed guest bathroom with granite countertops and a tub/shower combination. Outdoor living is just as inviting. A charming paver front porch creates a warm welcome and the perfect spot to enjoy your morning coffee. Out back, the extended enclosed lanai provides valuable additional living space and overlooks the fully fenced backyard, creating an ideal setting for entertaining, pets, play, or simply enjoying Florida's year-round sunshine. The desirable southern rear exposure allows for abundant natural light throughout the day. Additional features include a dedicated laundry room with washer and dryer included, ample storage throughout, and the added peace of mind of being located in Flood Zone X. Residents of Eaves Bend enjoy access to outstanding resort-style amenities, including a clubhouse, fitness center, resort-style pool and spa, fire pit, grilling stations, playgrounds, basketball court, soccer field, dog parks, and scenic walking and jogging trails. With low HOA fees and exceptional amenities, it's easy to see why Artisan Lakes continues to be one of the area's most sought-after communities. Conveniently located near I-75, you'll enjoy easy access to Tampa, St. Petersburg, Sarasota, Bradenton, Lakewood Ranch, and the beautiful beaches of Anna Maria Island. Shopping, dining, healthcare facilities, and exciting new development along the Moccasin Wallow corridor are all just minutes away. With major updates already completed and nothing left to do but move in, this home offers the perfect combination of comfort, convenience, and value. Schedule your private showing today and experience everything this exceptional home has to offer.
| 15 hours ago | Listing updated with changes from the MLS® | |
| yesterday | Listing first seen on site |


