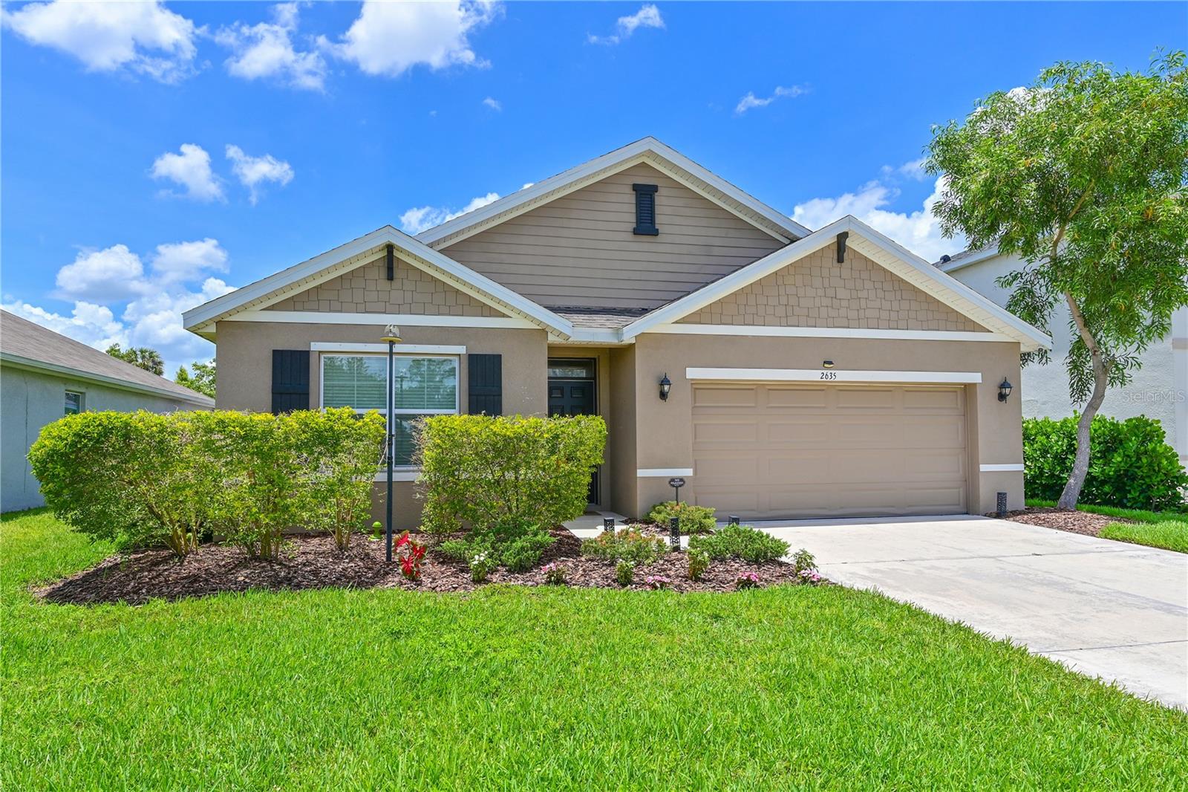
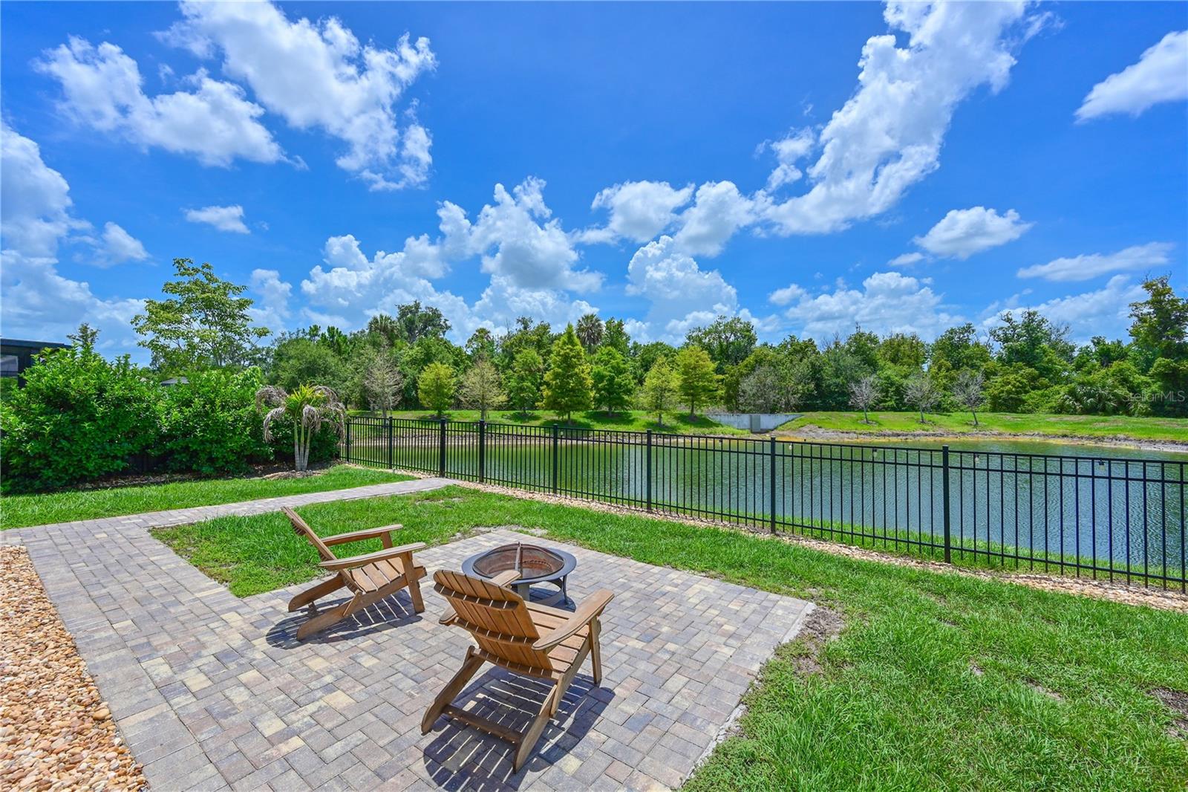
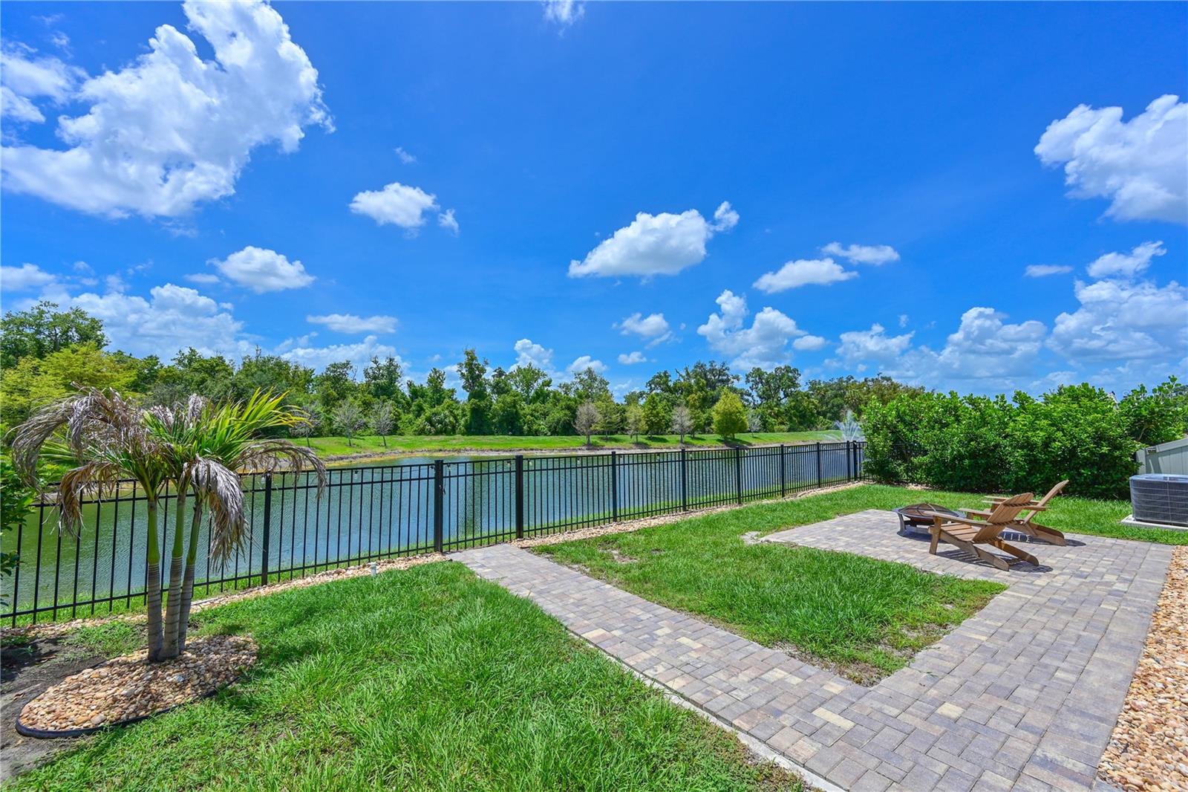
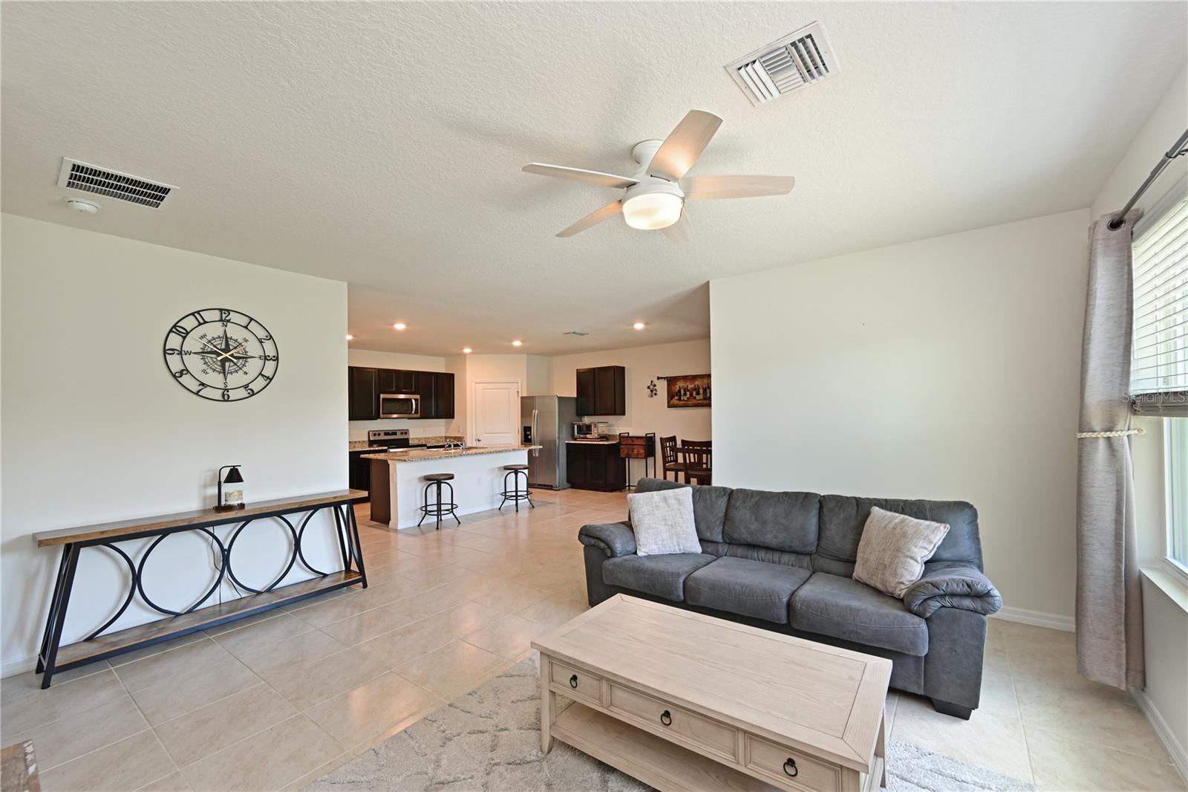
Welcome to this beautifully maintained Cali floorplan featuring breathtaking water and preserve views. Enjoy Florida living at its finest from the extended paver lanai complete with a fire pit. It's the perfect setting for relaxing evenings, entertaining guests, or simply taking in the peaceful scenery. The fully fenced backyard features an attractive bronze aluminum fence that enhances both security and unobstructed views. Inside, the open-concept design offers a spacious and inviting layout with large ceramic tile throughout the main living areas and luxury vinyl plank flooring in all four bedrooms. The kitchen is equipped with granite countertops, stainless steel appliances, ample cabinetry, and a large island overlooking the living and dining spaces.
Additional updates include a brand-new roof installed earlier this year, providing peace of mind for years to come. Located in a desirable community with low HOA fees and no CDD fees, this home offers exceptional value and an outstanding lifestyle. Don't miss this opportunity to own a move-in-ready home with stunning views and modern upgrades.
Save
Ask
Tour
Hide
Share
Listing Snapshot
Price
$345,000
Days On Site
0 Days
Bedrooms
4
Inside Area (SqFt)
1,818 sqft
Total Baths
2
Full Baths
2
Partial Baths
N/A
Lot Size
0.13 Acres
Year Built
2021
MLS® Number
A4695348
Status
Active
Property Tax
$3,510
HOA/Condo/Coop Fees
$124 monthly
Sq Ft Source
Builder
Friends & Family
React
Comment
Invite
No Comments Yet
Did you know? You can invite friends and family to your search. They can join your search, rate and discuss listings with you.
Listing courtesy of COLDWELL BANKER REALTY (941) 705-0573
Listing information is provided by Participants of the Stellar MLS. IDX information is provided exclusively for personal, non-commercial use, and may not be used for any purpose other than to identify prospective properties consumers may be interested in purchasing. Information is deemed reliable but not guaranteed. Properties displayed may be listed or sold by various participants in the MLS Copyright 2026, Stellar MLS.
Last checked: 2026-05-31 06:02 AM EDT
Neighborhood & Commute
Source: Walkscore
Disclosure: Community information and market data powered by Constellation Data Labs. Information is deemed reliable but not guaranteed.




Did you know? You can invite friends and family to your search. They can join your search, rate and discuss listings with you.