Find Your Dream Home

Save
Ask
Tour
Hide
Share
$689,000
1 Day On Site

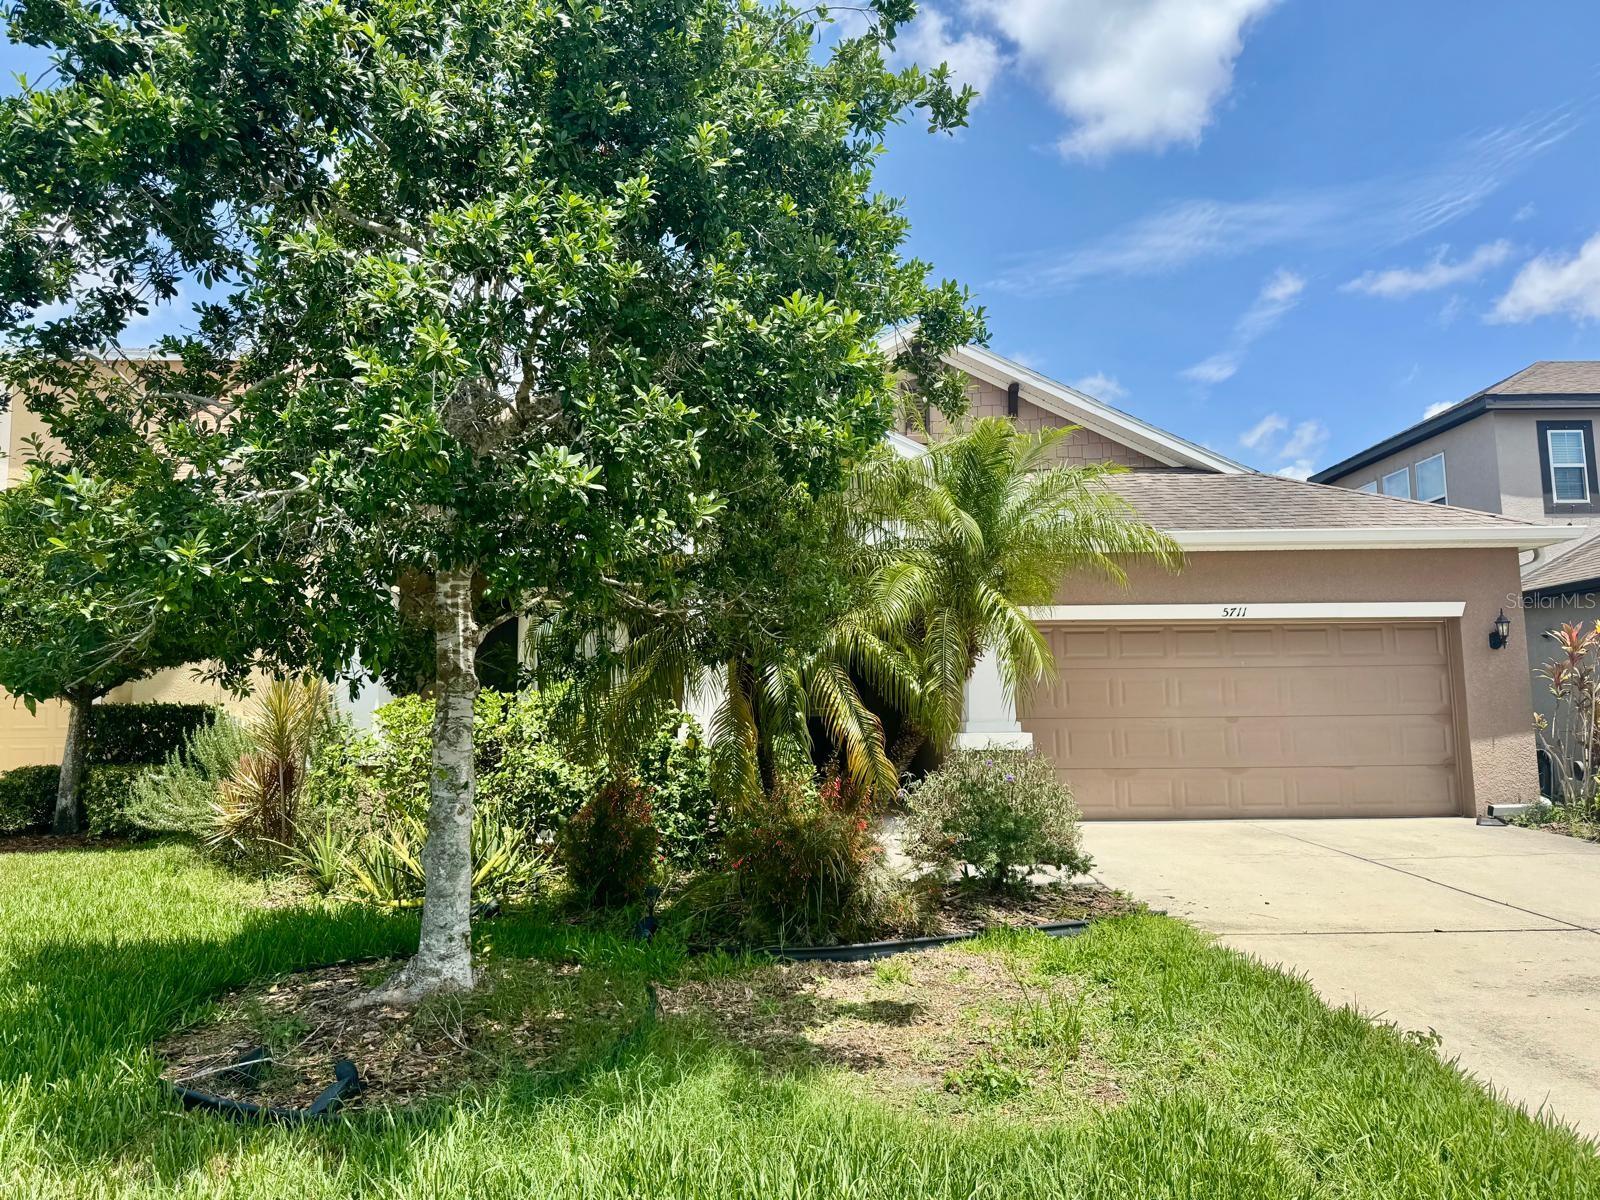
5711 ARBOR WOOD COURT
BRADENTON, FL 34203

For Sale|Single Family Residence|Active
4
Beds
2
Total Baths
2
Full Baths
1,872
SqFt
$368
/SqFt
2013
Built
Subdivision:
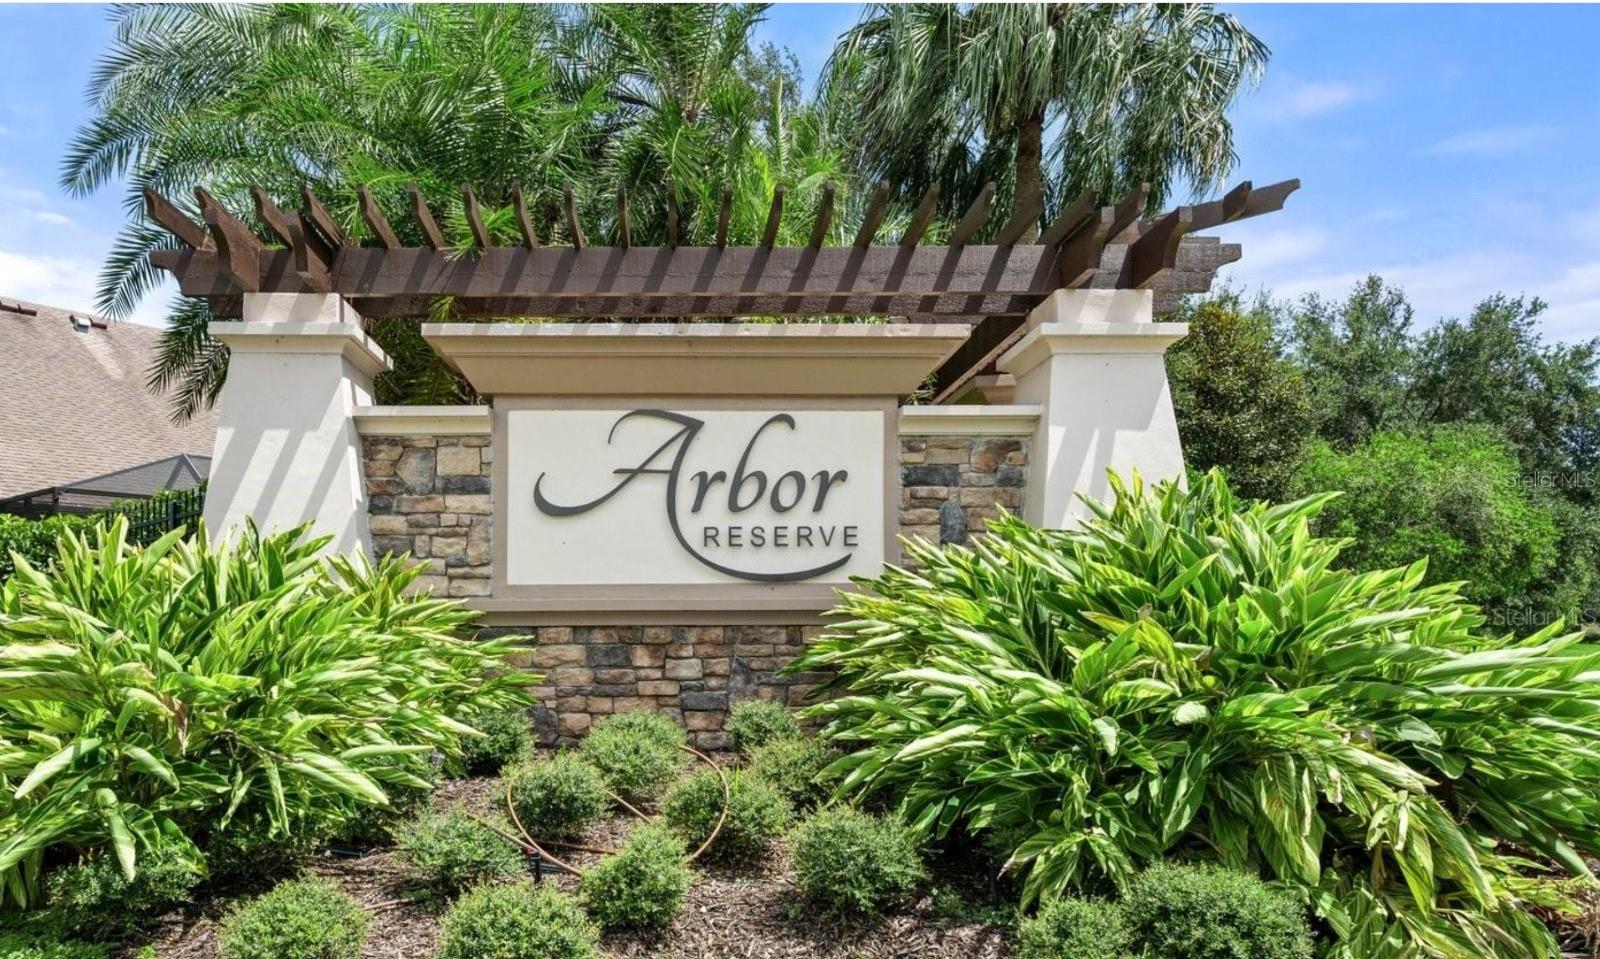
ARBOR RESERVE
County:
Manatee
Call Now: (786)738-4451
Is this the listing for you? We can help make it yours.
(786)738-4451
5711 ARBOR WOOD COURT5711 ARBOR WOOD COURT5711 ARBOR WOOD COURT5711 ARBOR WOOD COURT
Save
Ask
Tour
Hide
Share

Mortgage Calculator

Monthly Payment (Est.)

$3,144
Calculator powered by Showcase IDX, a Constellation1 Company. Copyright ©2026 Information is deemed reliable but not guaranteed.

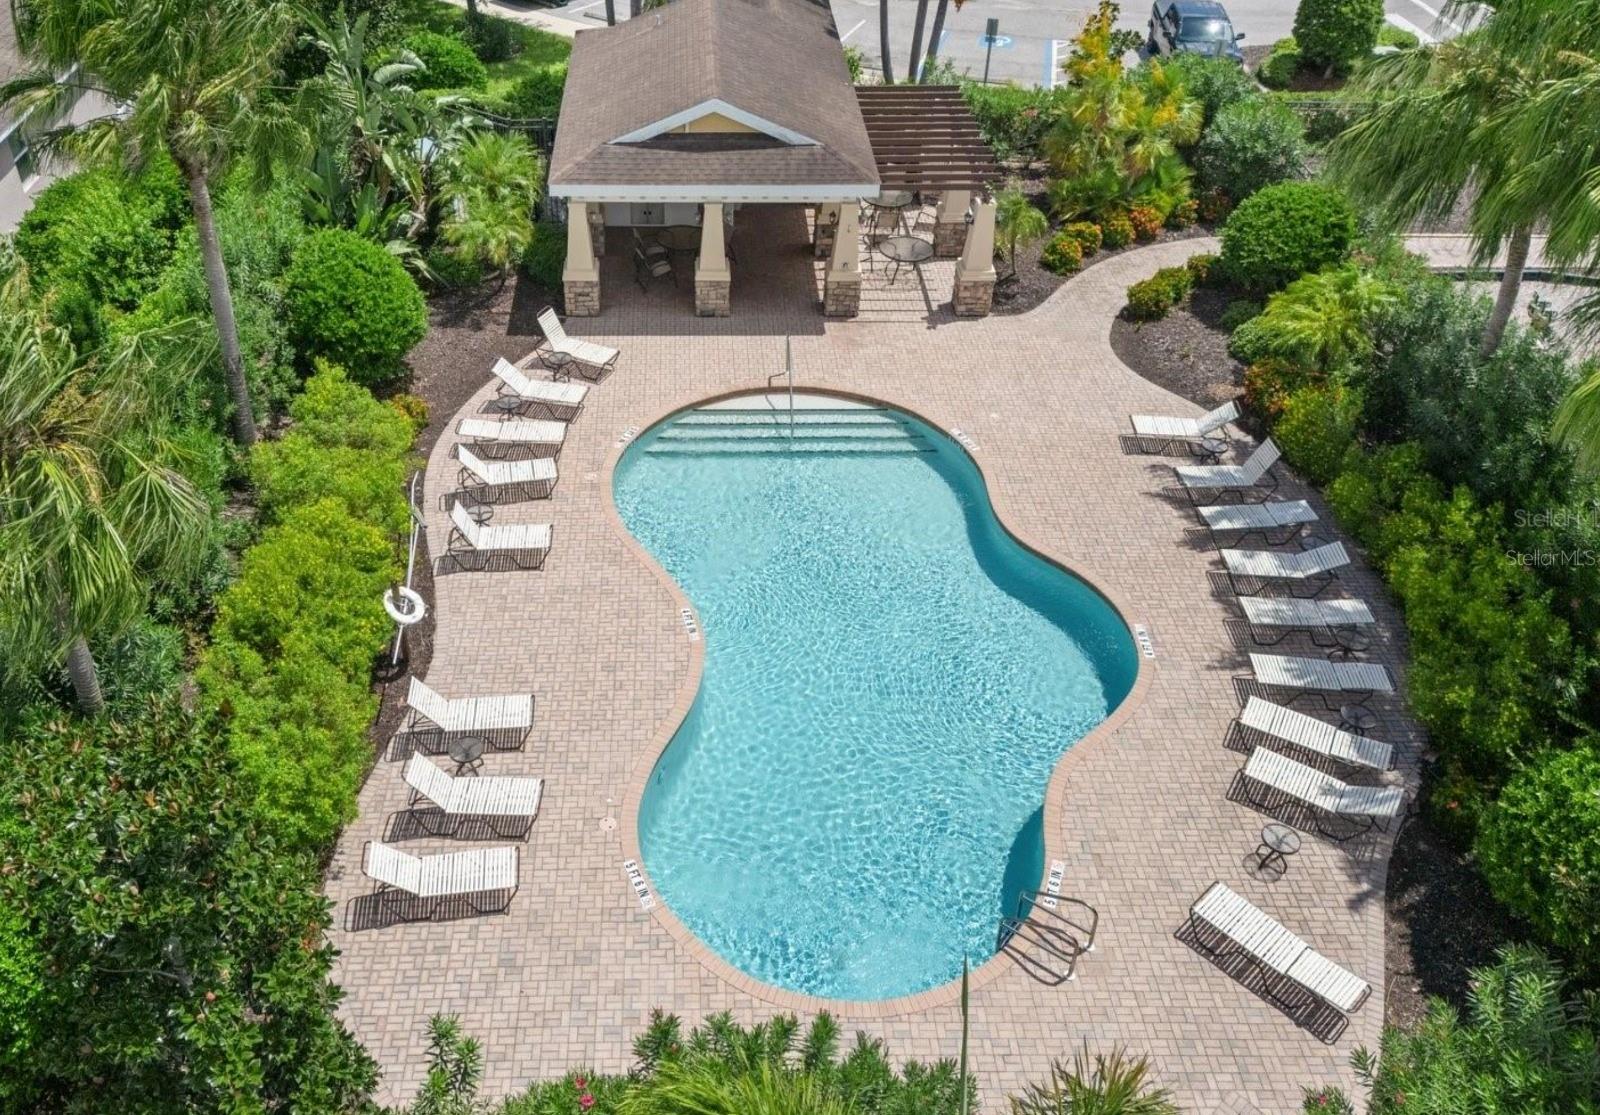
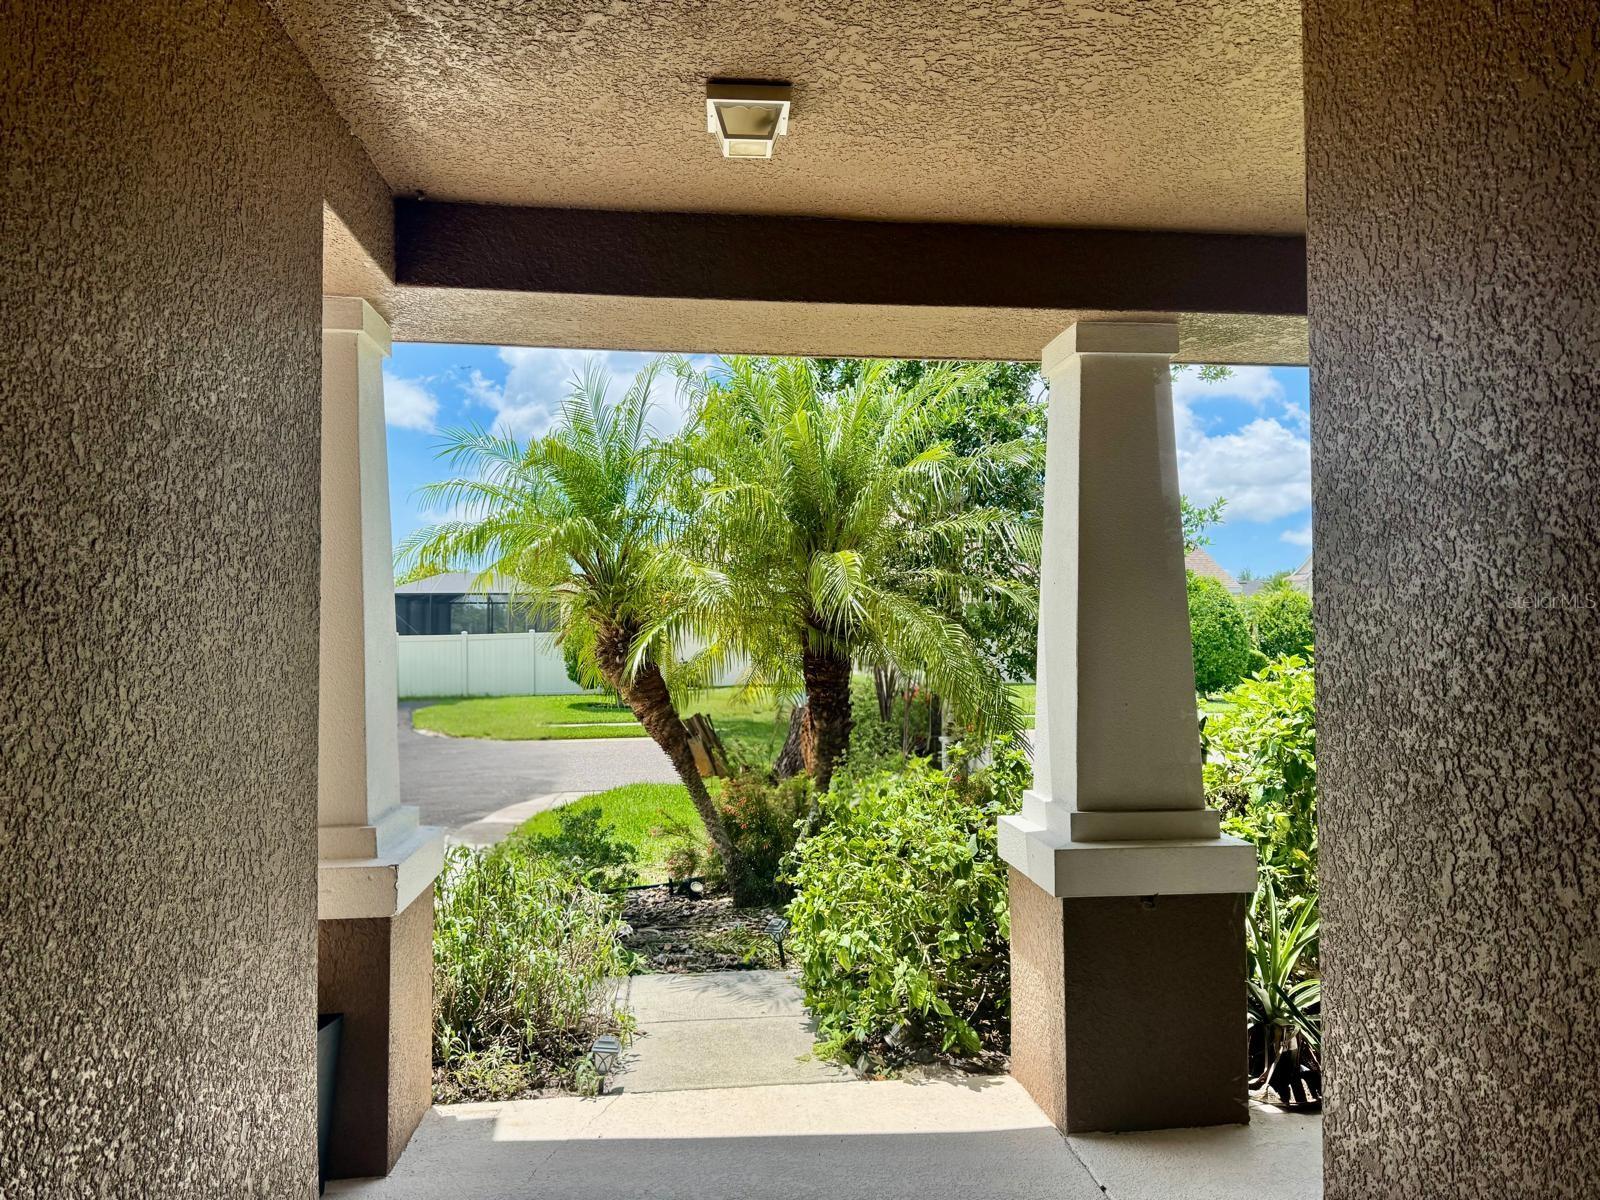
Nestled within the highly sought-after gated community of Arbor Reserve, this spacious residence offers an exceptional opportunity to create the home of your dreams in one of the area's most desirable neighborhoods. Designed for comfortable everyday living, the flexible floor plan features generous living spaces, abundant natural light, and multiple areas ideal for entertaining, working from home, or accommodating guests. The open-concept layout seamlessly connects the main living areas, creating a welcoming atmosphere throughout. Step outside and enjoy the peaceful surroundings that make Arbor Reserve so special. This intimate community is known for its charm, convenient location, and strong homeowner appeal. Residents enjoy easy access to I-75, UTC, downtown Sarasota, top-rated dining, shopping, parks, and some of Florida's most beautiful Gulf Coast beaches. Whether you are looking for a primary residence or an opportunity to personalize a home in a prime location, this property offers tremendous value within a community where homes are rarely available for long. Don't miss the chance to make this Arbor Reserve address your own.

Save
Ask
Tour
Hide
Share
Listing Snapshot
Price 
$689,000
Days On Site 
1 Day
Bedrooms 
4
Inside Area (SqFt) 
1,872 sqft
Total Baths 
2
Full Baths 
2
Partial Baths 
N/A
Lot Size 
0.14 Acres
Year Built 
2013
MLS® Number 
A4695196
Status 
Active
Property Tax 
$5,845.63
HOA/Condo/Coop Fees 
$137 monthly
Sq Ft Source 
Public Records
Friends & Family
Recent Activity
14 hours agoListing updated with changes from the MLS®
yesterdayListing first seen on site
General Features
Acres 
0.14
Attached Garage 
Yes
Direction Faces 
West
Foundation 
Slab
Garage 
Yes
Garage Spaces 
2
Green Energy Efficient 
Thermostat
Levels 
One
Number Of Stories 
1
Parking 
Garage Door OpenerAttached
Pets 
Cats OKDogs OK
Property Sub Type 
Single Family Residence
Sewer 
Public Sewer
SqFt Total 
2748
Utilities 
Electricity Connected
Water Source 
Public
Zoning 
PDR
Interior Features
Appliances 
DishwasherDisposalDryerMicrowaveRange Hood
Cooling 
Central Air
Flooring 
Ceramic Tile
Furnished 
Unfurnished
Heating 
CentralElectric
Interior 
Eat-in KitchenOpen Floorplan
Laundry Features 
Laundry Room
Bathroom 3 
Dimensions - 11x11Level - First
Bathroom 4 
Dimensions - 12x10Level - First
Bedroom 2 
Dimensions - 11x11Level - First
Dining Room 
Dimensions - 10x11Level - First
Kitchen 
Dimensions - 10x13Level - FirstFeatures - Pantry
Living Room 
Dimensions - 15x19Level - First
Master Bedroom 
Dimensions - 13x15Level - FirstFeatures - Double Vanity
Save
Ask
Tour
Hide
Share
Exterior Features
Construction Details 
BlockStucco
Exterior 
Rain Gutters
Fencing 
Fenced
Roof 
Shingle
Community Features
Association Dues 
411
HOA Fee Frequency 
Quarterly
MLS Area 
34203 - Bradenton/Braden River/Lakewood Rch
Roads 
Paved
Township 
35S
Listing courtesy of LOKATION (941) 586-3465


Listing information is provided by Participants of the Stellar MLS. IDX information is provided exclusively for personal, non-commercial use, and may not be used for any purpose other than to identify prospective properties consumers may be interested in purchasing. Information is deemed reliable but not guaranteed. Properties displayed may be listed or sold by various participants in the MLS Copyright 2026, Stellar MLS.
Last checked: 2026-05-31 08:08 AM EDT

Neighborhood & Commute
Source: Walkscore
Disclosure: Community information and market data powered by Constellation Data Labs. Information is deemed reliable but not guaranteed.

Save
Ask
Tour
Hide
Share

All rights Reserved © Sancy Diamond Realty 2026