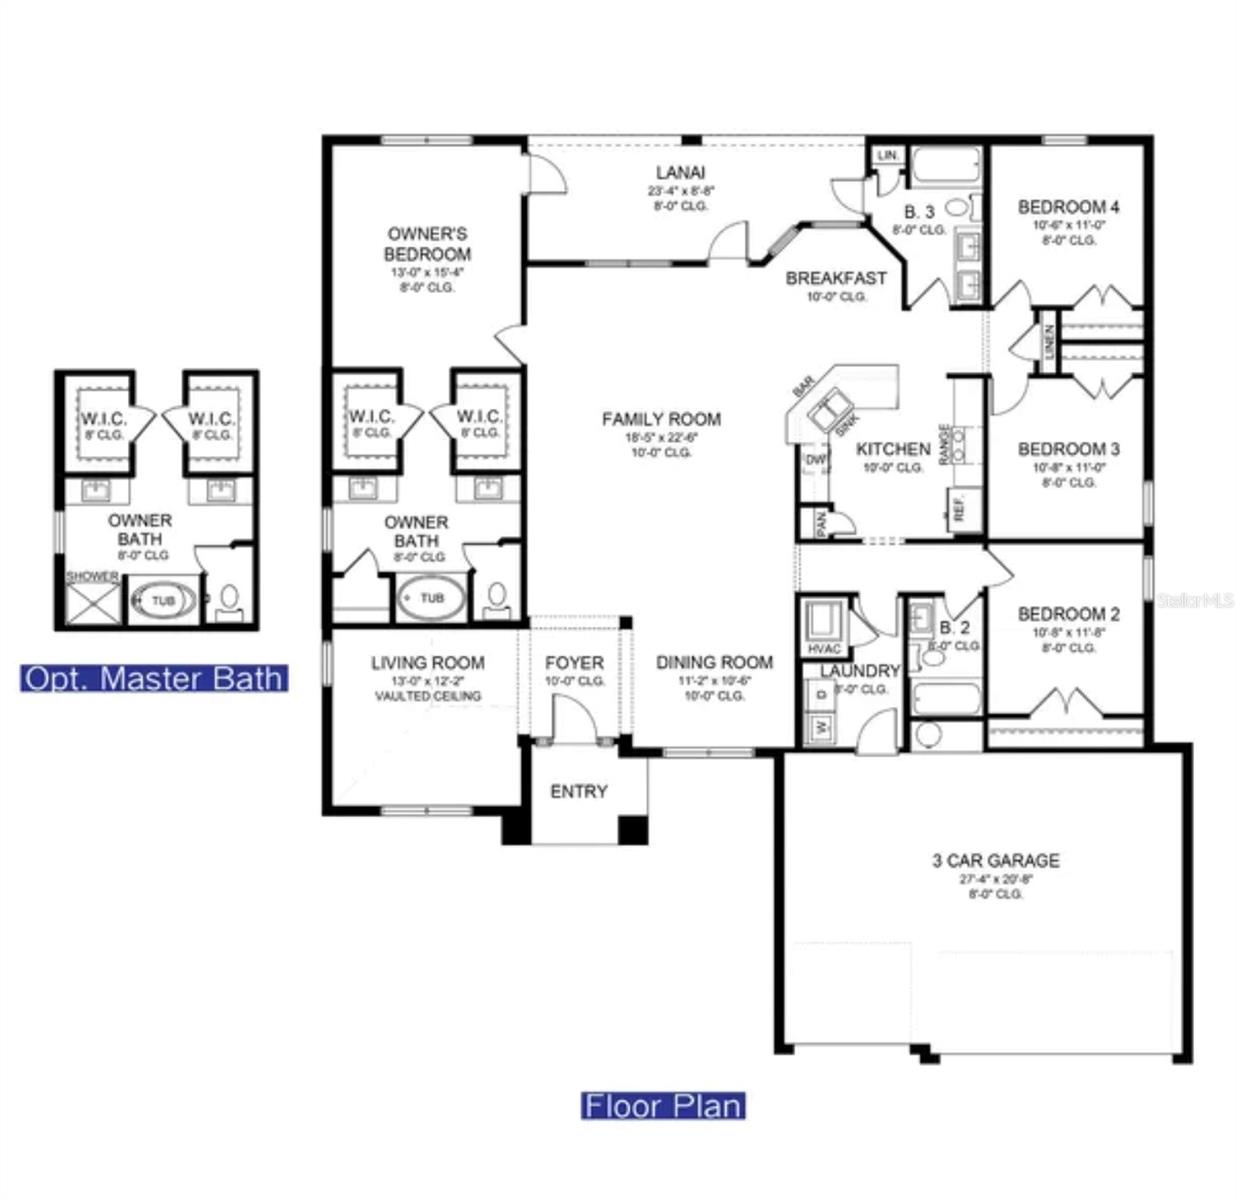
Under Construction. Welcome to this beautifully designed 2,265 sq ft Adams Homes model offering a spacious and functional open-concept layout. This home features ceramic tile flooring throughout, providing a seamless, modern look and easy maintenance across all living spaces.
The kitchen is the centerpiece of the home, complete with stainless steel appliances, abundant cabinetry, and elegant granite countertops that extend into both the kitchen and bathrooms for a cohesive, upscale finish. The expansive layout offers generous living and dining areas, perfect for entertaining or everyday comfort.
The primary suite provides a private retreat with a well-appointed bathroom, while additional bedrooms give flexibility for family, guests, or a home office. A standout feature is the 3-car garage, offering ample room for vehicles, storage, or hobbies.
This home combines quality construction, upgraded finishes, and a spacious design—making it an exceptional value for today’s buyers.
Save
Ask
Tour
Hide
Share
Listing Snapshot
Price
$418,700
Days On Site
0 Days
Bedrooms
4
Inside Area (SqFt)
2,265 sqft
Total Baths
3
Full Baths
3
Partial Baths
N/A
Lot Size
0.23 Acres
Year Built
2026
MLS® Number
A4695184
Status
Active
Property Tax
$728
HOA/Condo/Coop Fees
N/A
Sq Ft Source
Appraiser
Friends & Family
React
Comment
Invite
No Comments Yet
Did you know? You can invite friends and family to your search. They can join your search, rate and discuss listings with you.
Recent Activity
31 minutes ago
Listing updated with changes from the MLS®
18 hours ago
Listing first seen on site
General Features
Acres
0.23
Attached Garage
Yes
Direction Faces
West
Foundation
BlockSlab
Garage
Yes
Garage Spaces
3
Home Warranty
Yes
Levels
One
Number Of Stories
1
Parking
CoveredDrivewayAttached
Pets
Yes
Property Condition
Under ConstructionNew Construction
Property Sub Type
Single Family Residence
Sewer
Septic Tank
SqFt Total
2832
Style
FloridaRanch
Utilities
Cable AvailableElectricity AvailablePhone AvailableWater Available
Water Source
PrivateWell
Zoning
RSF2
Interior Features
Appliances
DishwasherElectric Water HeaterMicrowaveRange
Cooling
Central Air
Flooring
Ceramic Tile
Furnished
Unfurnished
Heating
Central
Interior
High CeilingsOpen Floorplan
Laundry Features
InsideLaundry Room
Window Features
Double Pane WindowsENERGY STAR Qualified WindowsLow Emissivity Windows
Bedroom 2
Dimensions - 11x12Level - First
Bedroom 3
Dimensions - 11x11Level - First
Bedroom 4
Dimensions - 11x11Level - First
Great Room
Dimensions - 19x23Level - First
Kitchen
Level - First
Living Room
Dimensions - 13x12Level - First
Master Bedroom
Dimensions - 13x15Level - First
Save
Ask
Tour
Hide
Share
Exterior Features
Construction Details
Stucco
Lot Features
Cleared
Roof
Shingle
Windows/Doors
Double Pane WindowsENERGY STAR Qualified WindowsLow Emissivity Windows
Community Features
Financing Terms Available
CashConventionalFHAVA Loan
MLS Area
34291 - North Port
Roads
Asphalt
Township
39
Listing courtesy of ADAMS HOME REALTY INC (941) 769-1925
Listing information is provided by Participants of the Stellar MLS. IDX information is provided exclusively for personal, non-commercial use, and may not be used for any purpose other than to identify prospective properties consumers may be interested in purchasing. Information is deemed reliable but not guaranteed. Properties displayed may be listed or sold by various participants in the MLS Copyright 2026, Stellar MLS.
Last checked: 2026-05-31 07:13 AM EDT
Neighborhood & Commute
Source: Walkscore
Disclosure: Community information and market data powered by Constellation Data Labs. Information is deemed reliable but not guaranteed.




Did you know? You can invite friends and family to your search. They can join your search, rate and discuss listings with you.