MOVE-IN READY RESORT LIVING – AVAILABLE NOW! Don't wait to build—start living the Florida lifestyle today in this stunning 2,117 sq. ft. 3-bedroom plus den home in the highly sought-after University Place! Freshly priced at $499,900, this Neal Communities Burgundy floor plan is completely move-in ready and packed with luxury upgrades for a buyer who wants to close fast and settle in immediately.
Why You Can Move Right In:
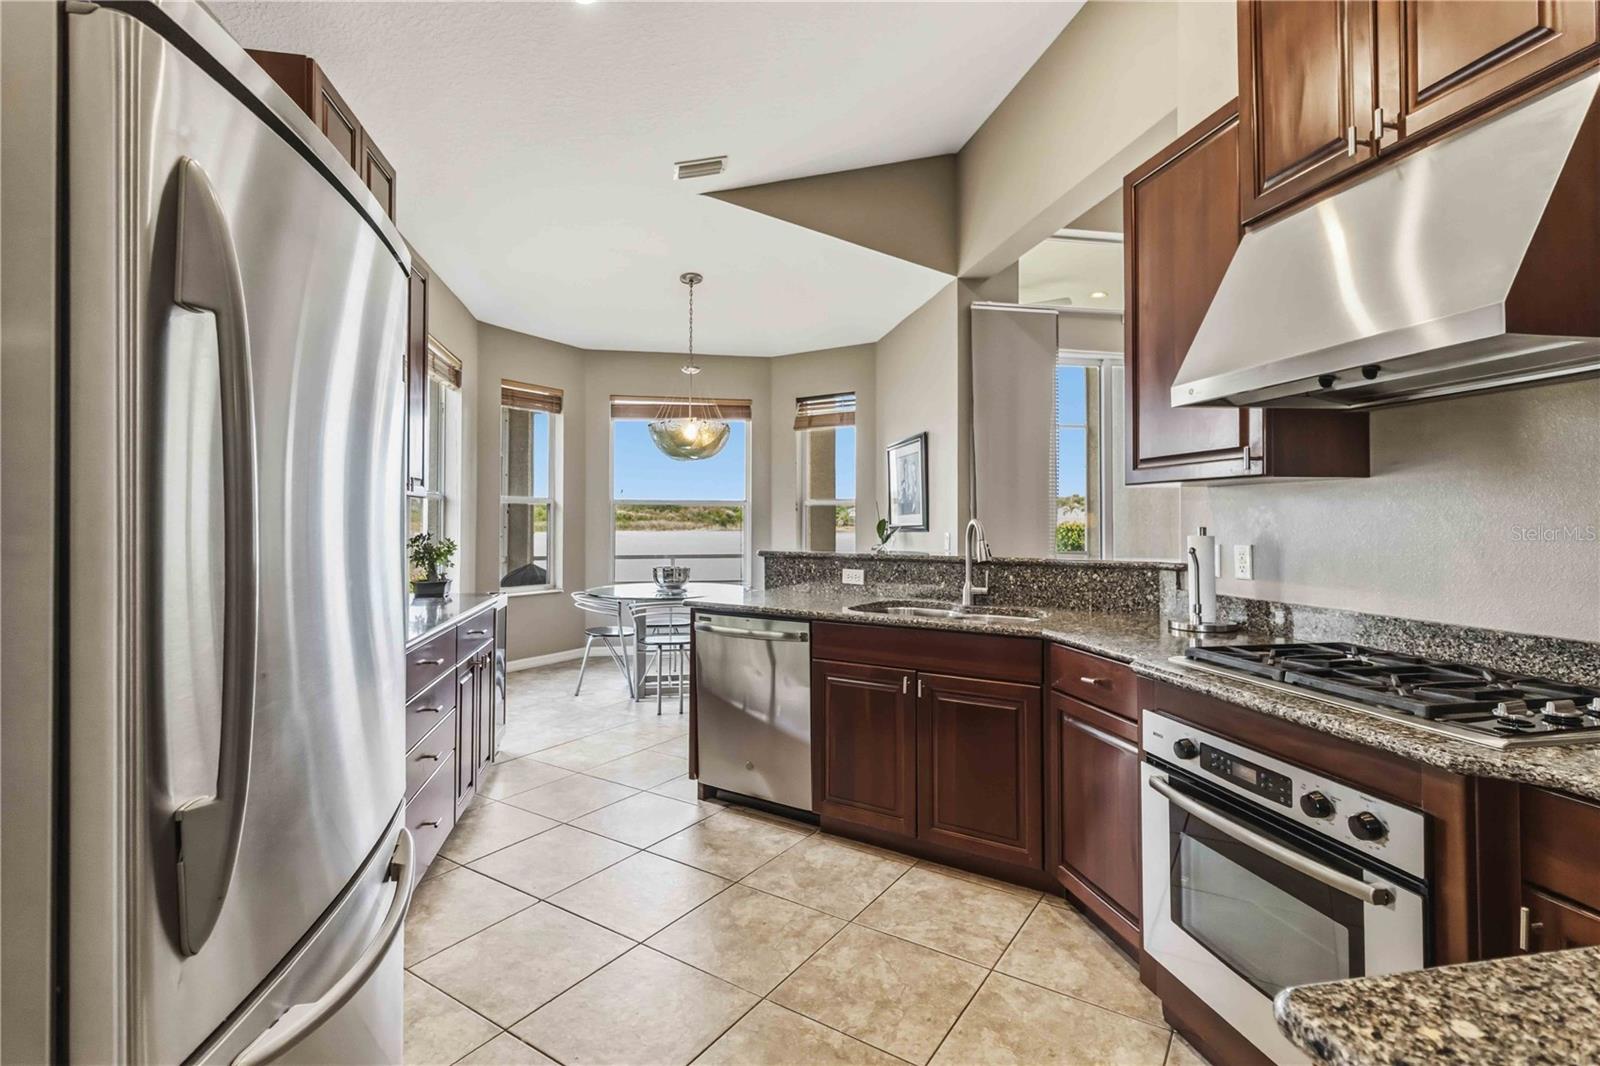
Gorgeous Gourmet Kitchen: No need to renovate. You get immediate access to solid wood cabinetry, stunning quartz countertops, a premium Wolf gas stovetop, a Bosch oven, and a sleek stainless-steel vented hood.
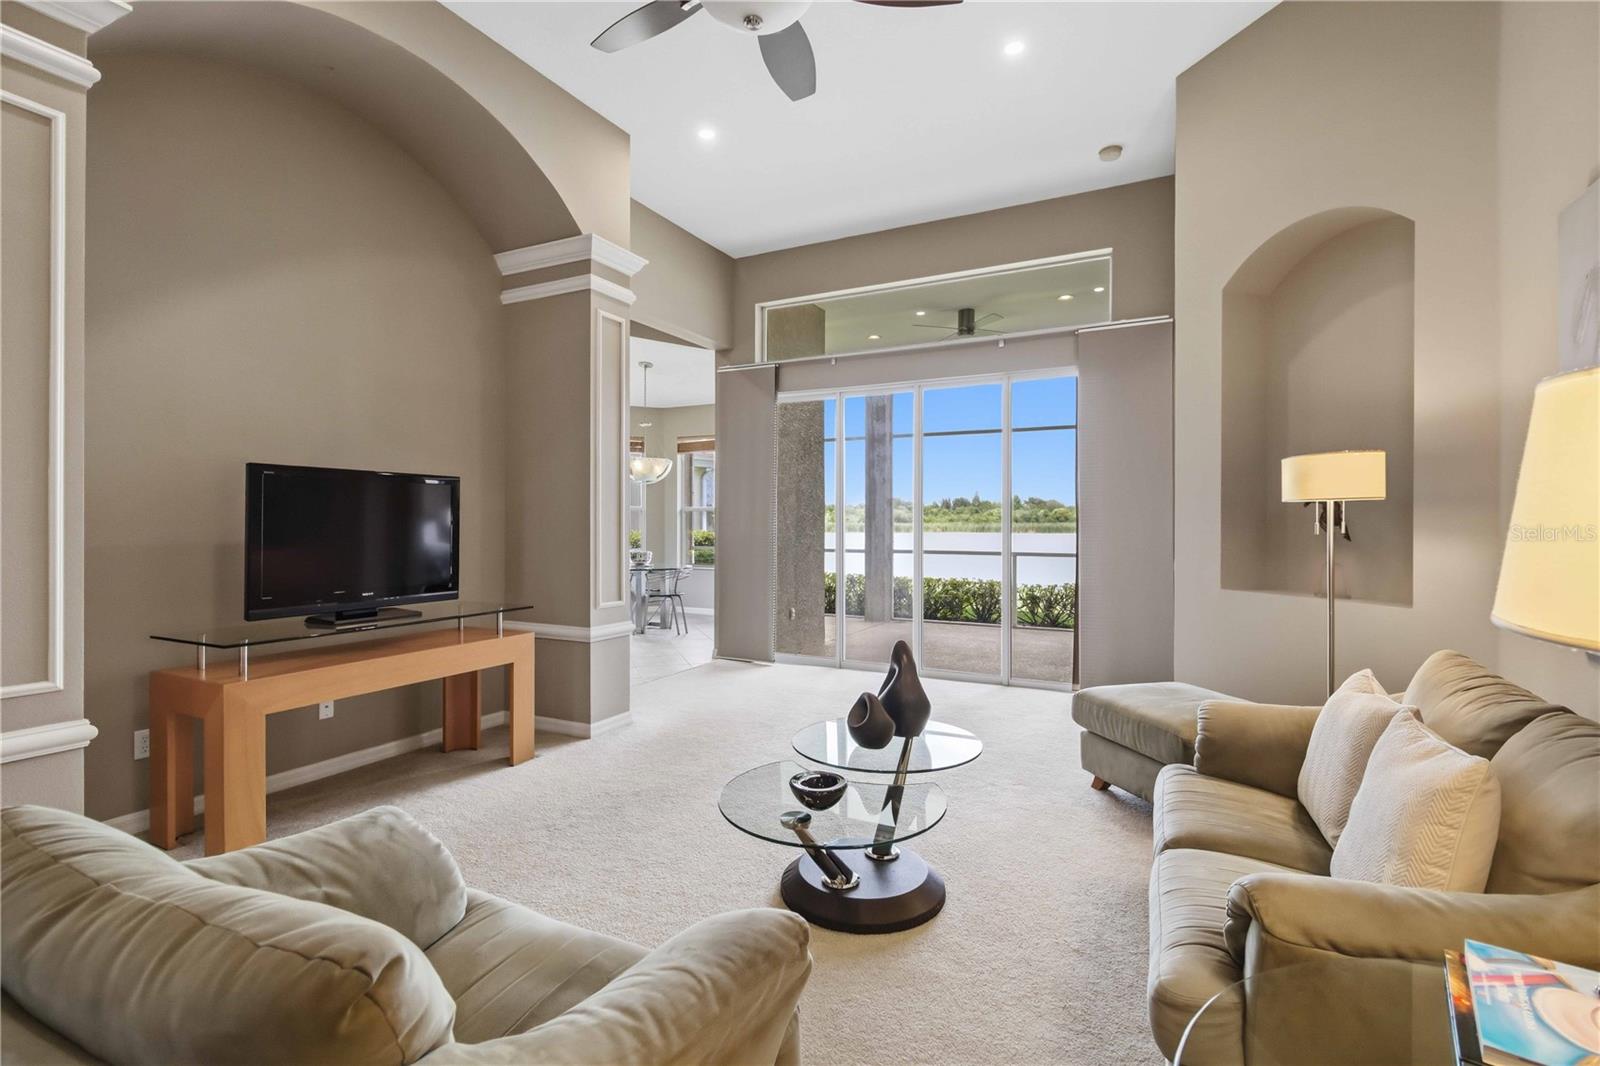
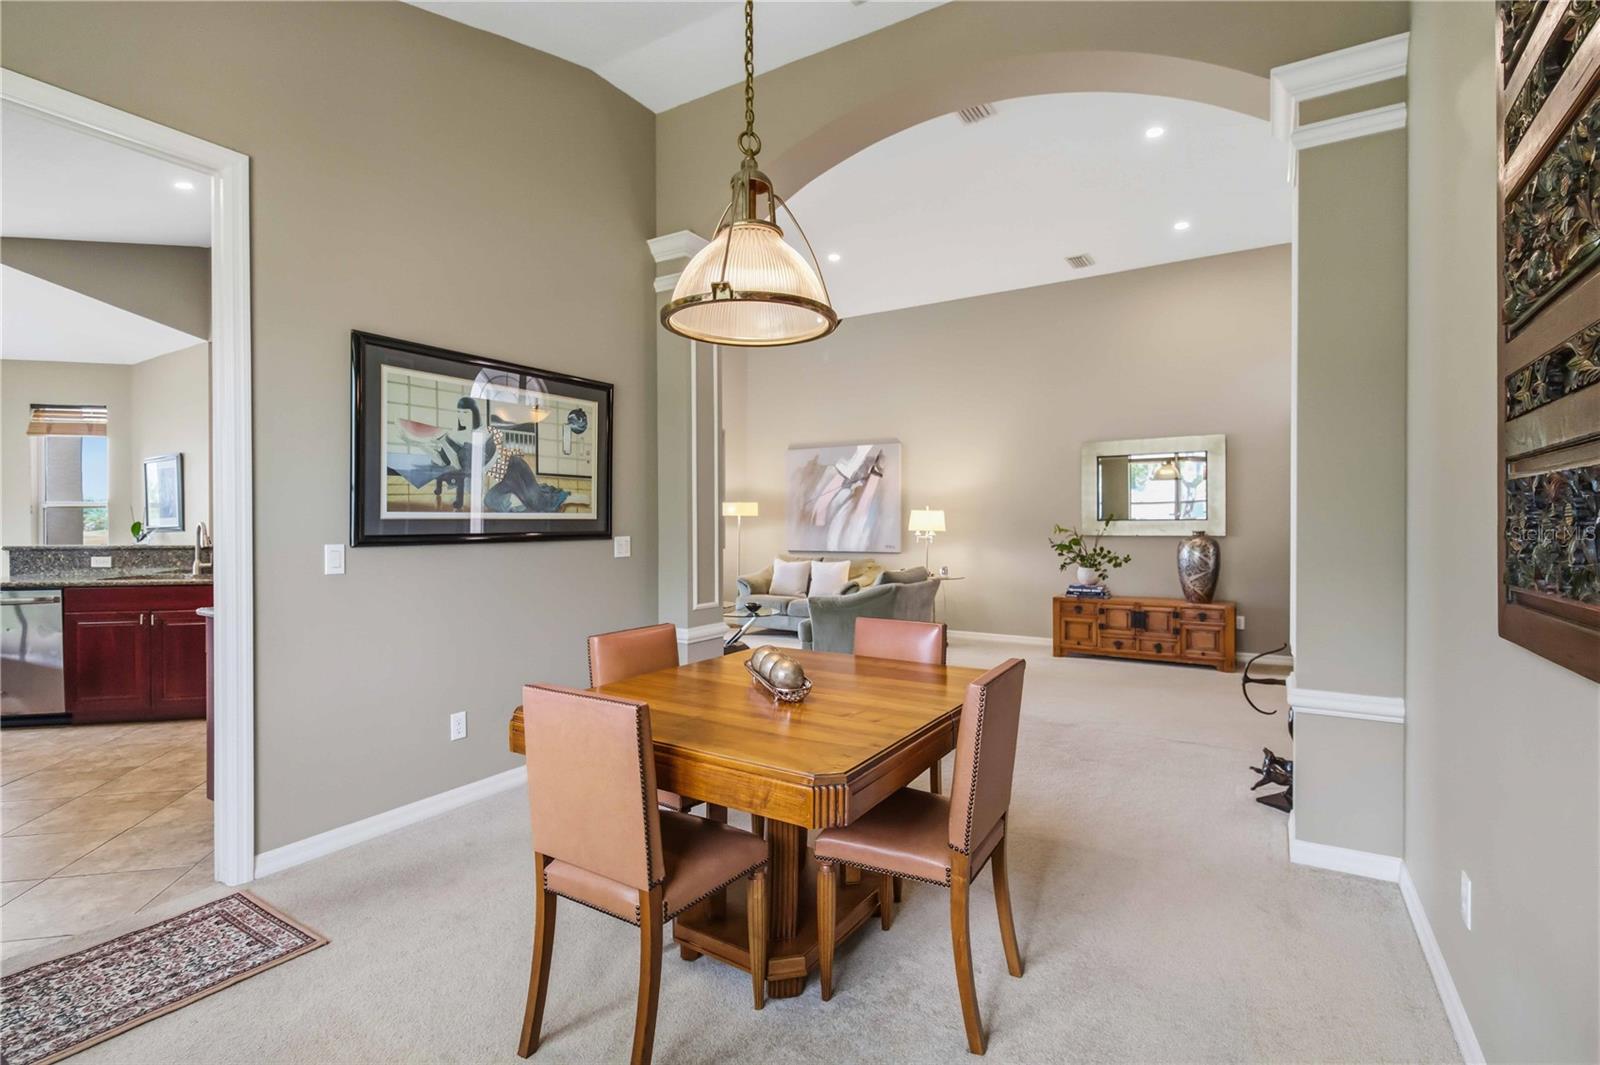
Versatile Space Today: An open great room with soaring vaulted ceilings provides instant wow factor for entertaining, while the spacious den is perfectly set up for your work-from-home office or an immediate guest room.
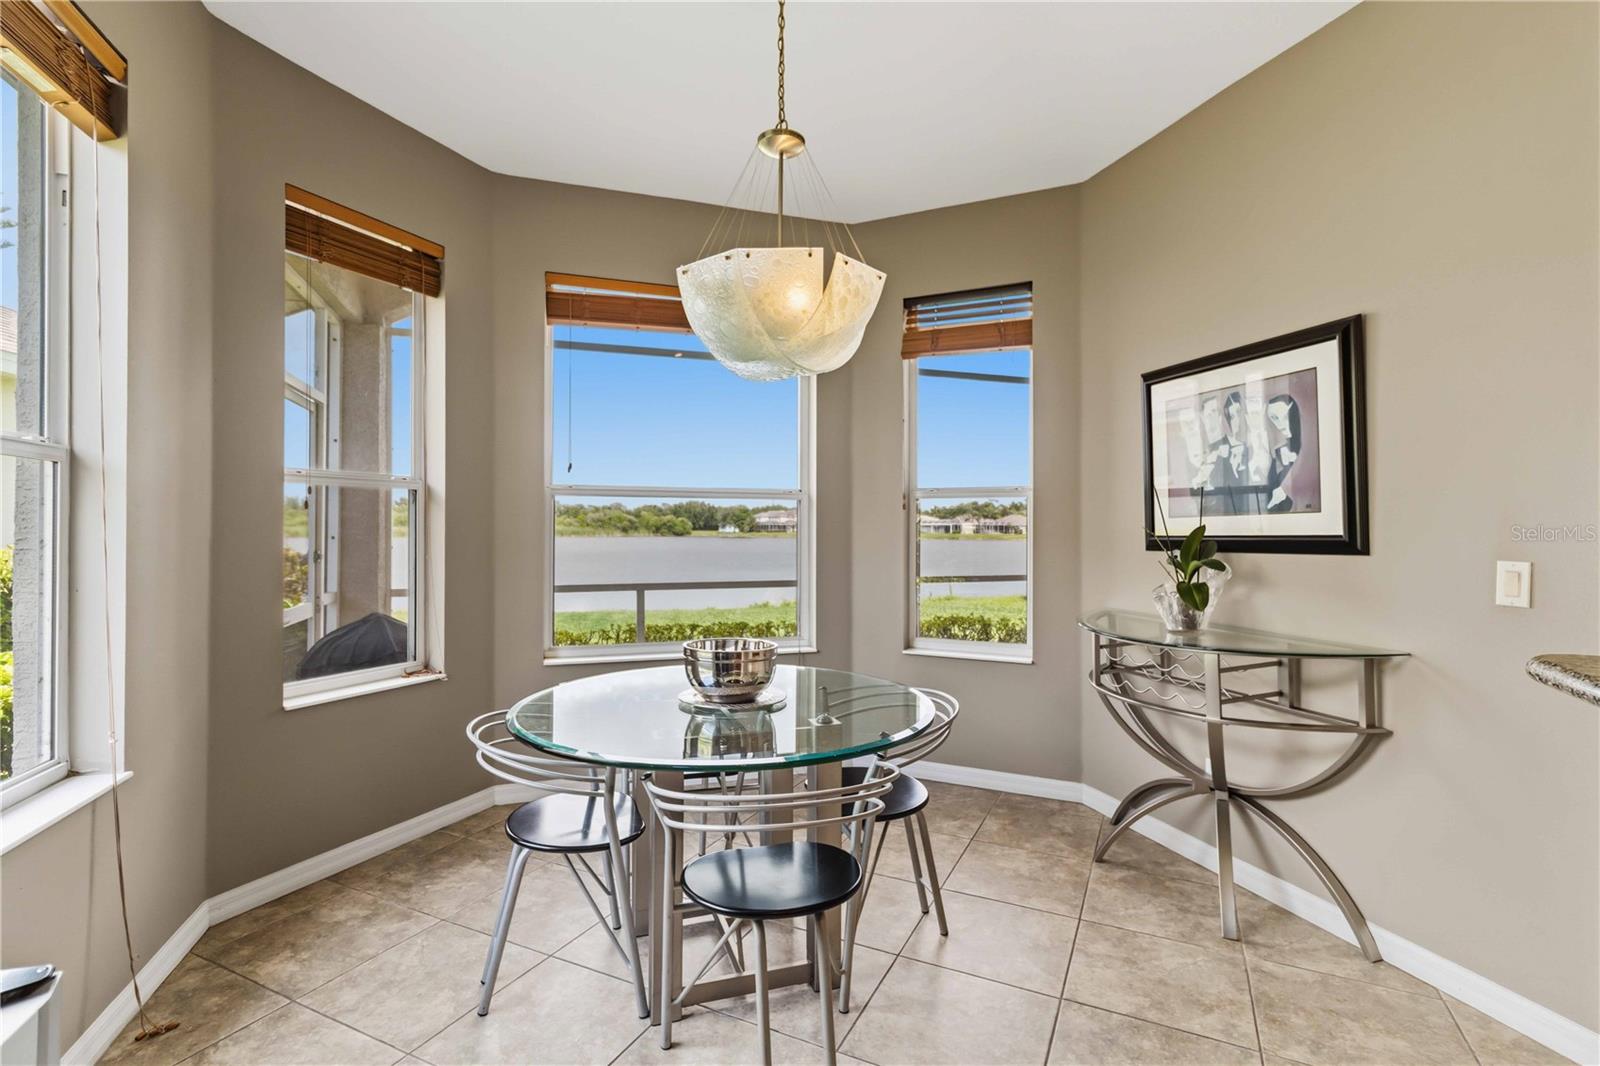
Instant Relaxation: Step directly out onto your screened-in lanai, sip your favorite drink, and immediately soak in the serene lake views framed by two scenic fountains. (Bonus: It’s already pre-plumbed for a custom pool whenever you're ready to upgrade your oasis!).
Skip the Waitlists: You get day-one access to University Place's resort-style amenities, including heated pools, a spa, a fitness center, outdoor grilling spaces, and recreation areas.
Unbeatable Location: You are less than a mile from the shopping and dining at University Town Center (UTC) and just a short drive to downtown Sarasota and its world-famous beaches.
The extended garage with motor court access ensures you have plenty of space to park your cars and store your boxes on moving day. Homes offering this perfect blend of immediate luxury, convenience, and vibrant community living do not last. Schedule your showing today and make it yours!
Save
Ask
Tour
Hide
Share
Listing Snapshot
Price
$499,900
Days On Site
0 Days
Bedrooms
3
Inside Area (SqFt)
2,116 sqft
Total Baths
2
Full Baths
2
Partial Baths
N/A
Lot Size
0.22 Acres
Year Built
2005
MLS® Number
A4695092
Status
Active
Property Tax
$2,763
HOA/Condo/Coop Fees
$112 monthly
Sq Ft Source
Public Records
Friends & Family
React
Invite
Recent Activity
14 hours ago
Listing updated with changes from the MLS®
16 hours ago
Listing first seen on site
General Features
Acres
0.22
Attached Garage
Yes
Direction Faces
West
Foundation
Slab
Garage
Yes
Garage Spaces
2
Levels
One
Parking
Attached
Pets
Yes
Property Sub Type
Single Family Residence
Sewer
Public Sewer
SqFt Total
2984
Style
Mediterranean
Utilities
Natural Gas AvailableCable AvailableElectricity ConnectedNatural Gas ConnectedSewer ConnectedUnderground UtilitiesWater Connected
Fitness CenterGatedPlaygroundPoolRecreation FacilitiesSecuritySpa/Hot Tub
Association Dues
112
Community Features
GatedFitness CenterParkPlaygroundPool
Financing Terms Available
CashConventionalFHAVA Loan
HOA Fee Frequency
Monthly
MLS Area
34201 - Bradenton/Braden River/University Park
Roads
AsphaltPaved
Township
35
Schools
School District
Unknown
Elementary School
Robert E Willis Elementary
Middle School
Braden River Middle
High School
Braden River High
Listing courtesy of COLDWELL BANKER REALTY (941) 527-9088
Listing information is provided by Participants of the Stellar MLS. IDX information is provided exclusively for personal, non-commercial use, and may not be used for any purpose other than to identify prospective properties consumers may be interested in purchasing. Information is deemed reliable but not guaranteed. Properties displayed may be listed or sold by various participants in the MLS Copyright 2026, Stellar MLS.
Last checked: 2026-05-31 06:02 AM EDT
Neighborhood & Commute
Source: Walkscore
Disclosure: Community information and market data powered by Constellation Data Labs. Information is deemed reliable but not guaranteed.