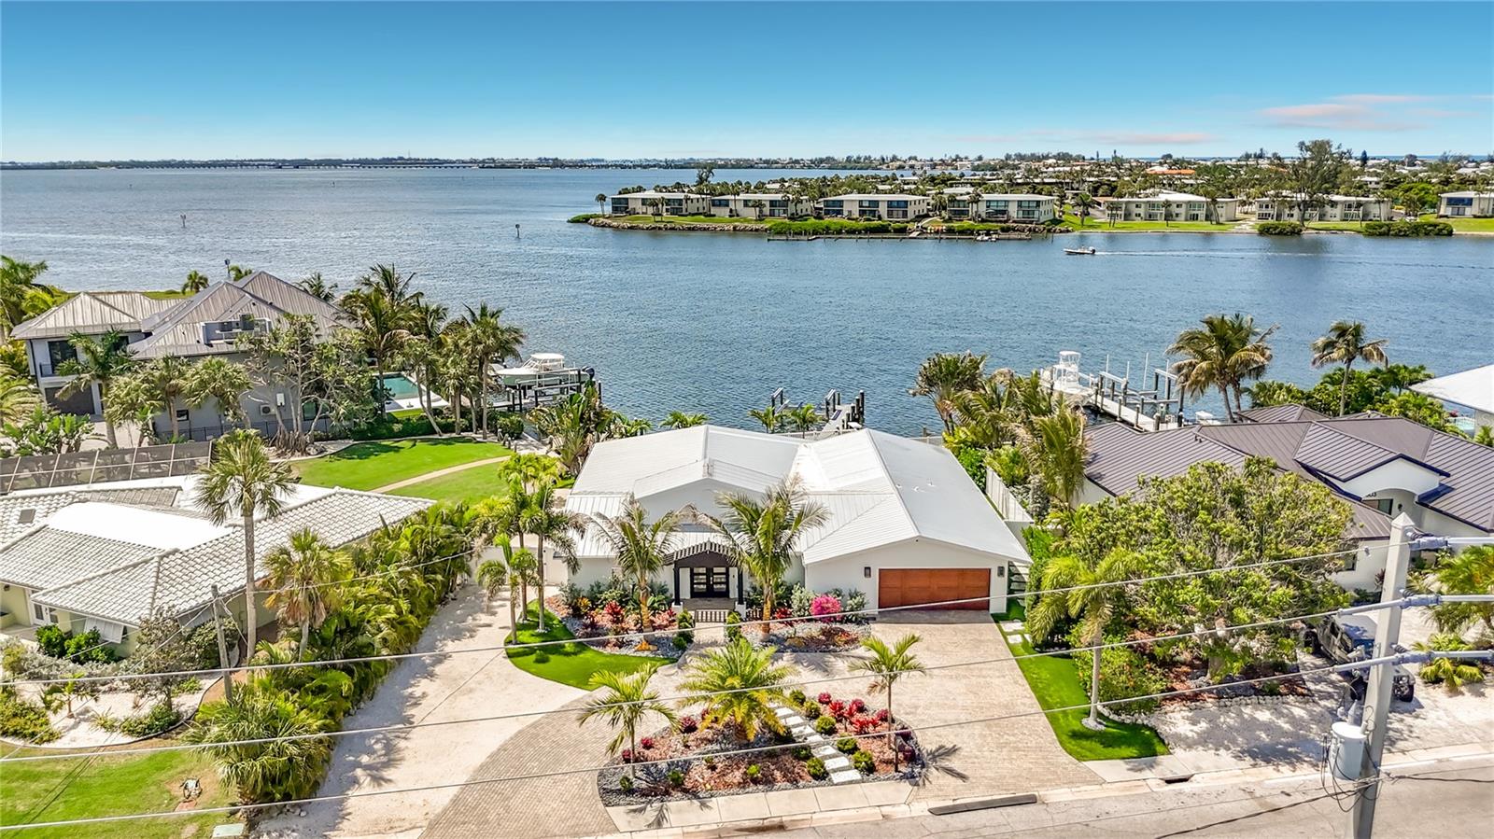
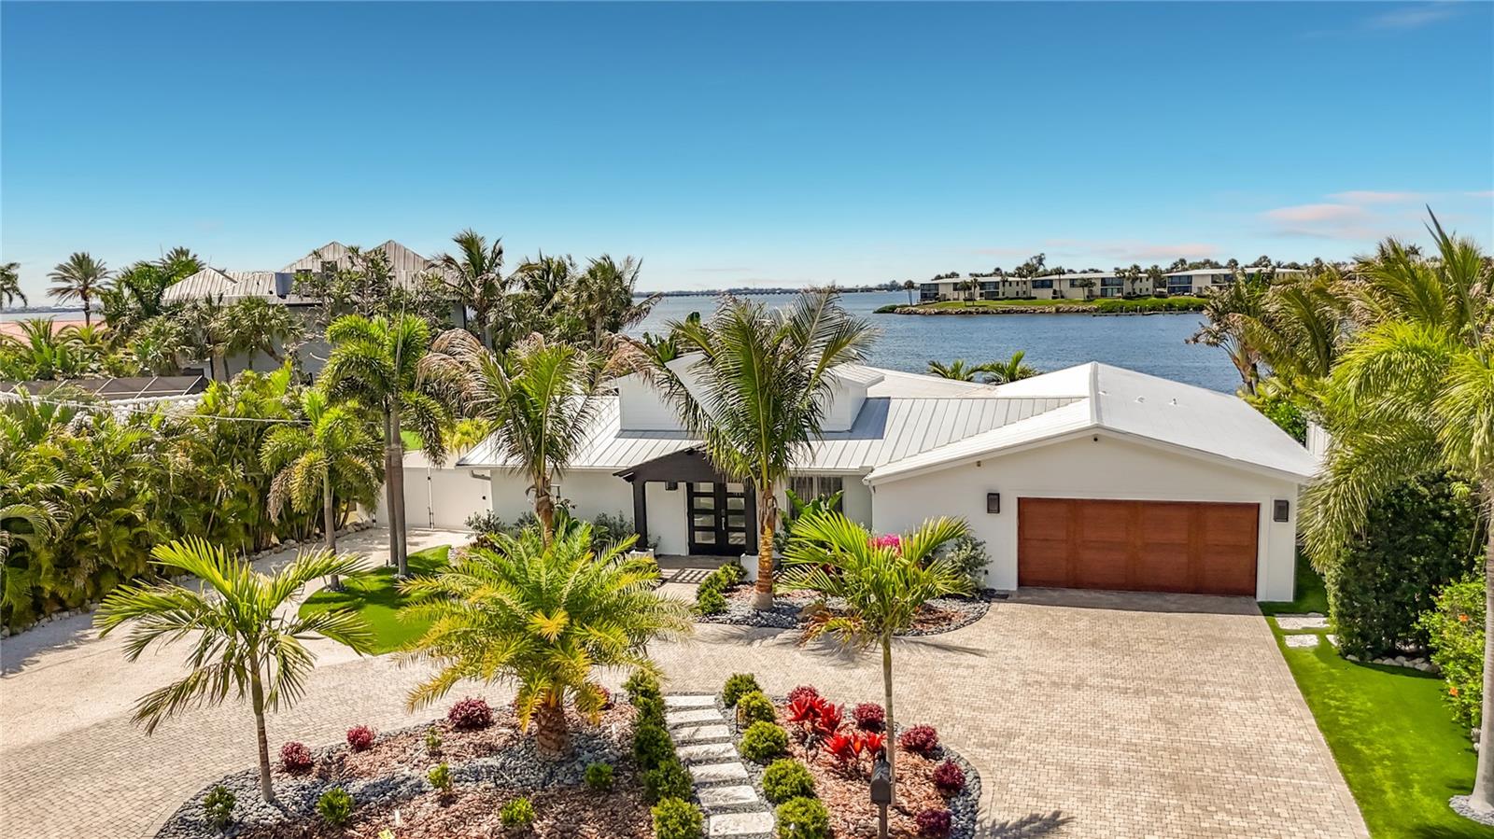
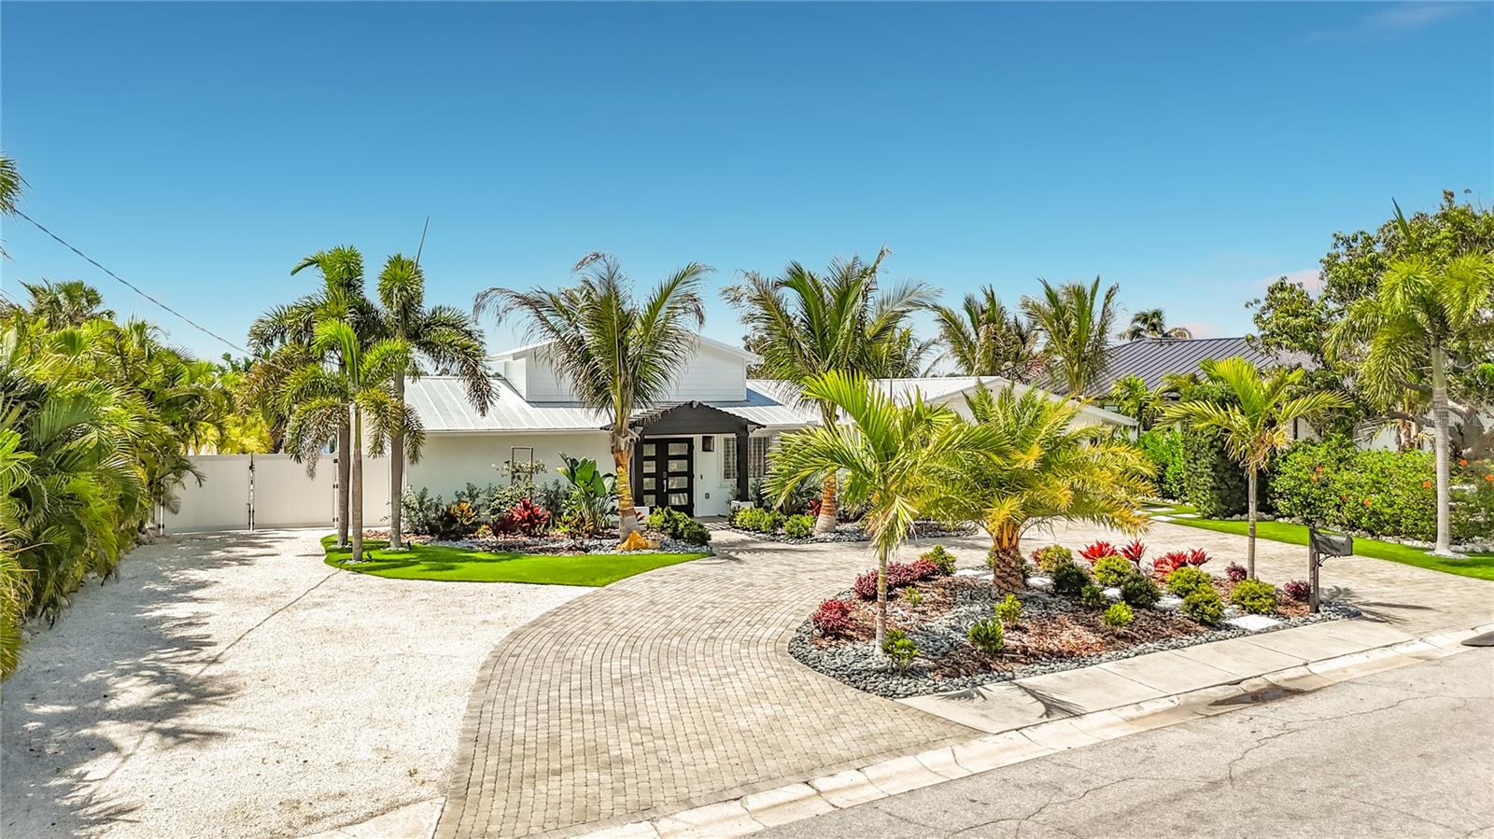
This fully remodeled 3-bedroom, 3.5-bath waterfront home is a rare find—offering breathtaking views, modern upgrades throughout, and direct access to Tampa Bay and the Gulf of Mexico in the highly sought after neighborhood of Key Royale on Anna Maria Island. Situated on a tranquil south-facing cove along the Intracoastal Waterway, this property provides both stunning scenery and natural protection.
Upon entering the home, you will find an open, airy floor plan featuring all-new wood flooring, new interior and exterior doors, new windows with shutters, and exceptional craftsmanship at every turn. The chef’s kitchen is a true showstopper, showcasing top-of-the-line Thermador appliances, custom cabinetry, and a spacious layout designed for effortless hosting and everyday living.
The primary suite is a retreat of its own with large walk -in closet and a beautifully updated ensuite bath. The second bedroom functions like a second primary, offering a generous bedroom space and its own private ensuite bathroom—ideal for guests or multi-generational living.
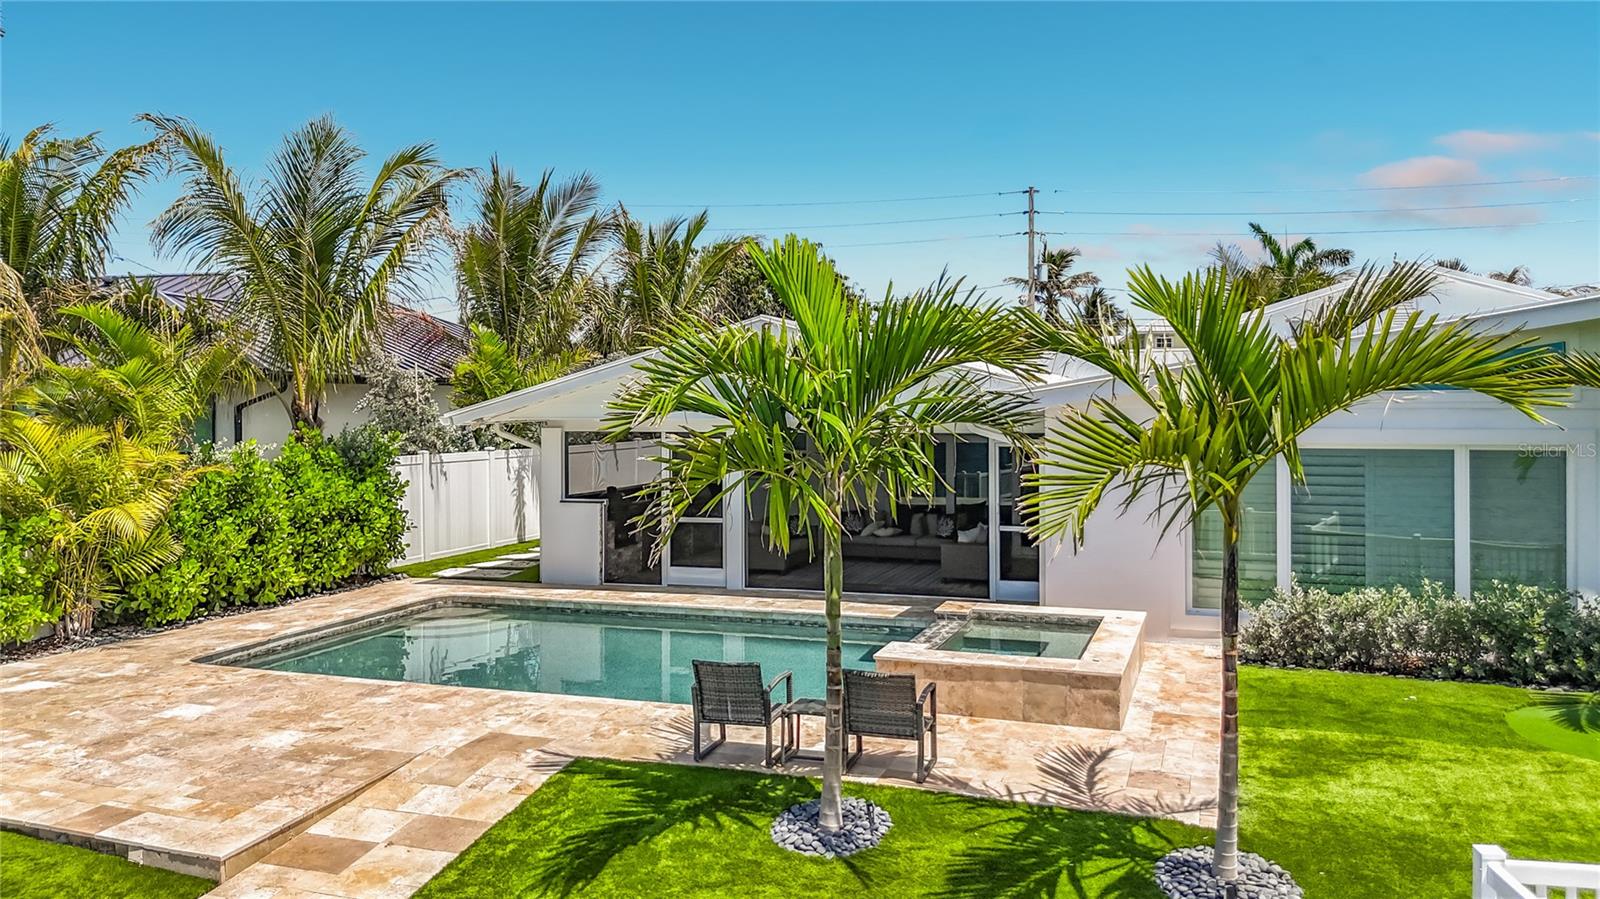
Outdoors, the home transforms into a private waterfront paradise. Enjoy a saltwater pool and spa, an outdoor kitchen with a gas BBQ, green egg, griddle, and your own putting green—all overlooking sparkling water views where dolphins are frequent visitors. Boaters will appreciate the 16,000-lb boat lift, deep water access, and plenty of side-yard space for additional toys, including a 50-amp RV hookup and room for a boat or trailer.
Additional peace of mind comes with recent updates: the lanai was screened in March 2026, and a full home inspection was completed in January 2026 by SWF Home Inspections.
With luxury updates, protected water, and unparalleled views, this is Florida waterfront living at its finest!
Save
Ask
Tour
Hide
Share
Listing Snapshot
Price
$3,950,000
Days On Site
0 Days
Bedrooms
3
Inside Area (SqFt)
2,645 sqft
Total Baths
4
Full Baths
3
Partial Baths
1
Lot Size
0.26 Acres
Year Built
1963
MLS® Number
A4694873
Status
Active
Property Tax
$15,267.62
HOA/Condo/Coop Fees
$90
Sq Ft Source
Public Records
Friends & Family
React
Comment
Invite
No Comments Yet
Did you know? You can invite friends and family to your search. They can join your search, rate and discuss listings with you.
Bar FridgeDishwasherDisposalDryerExhaust FanFreezerIce MakerMicrowaveRangeRange HoodRefrigerator
Cooling
Central Air
Fireplace
Yes
Fireplace Features
Electric
Flooring
HardwoodTile
Furnished
Furnished
Heating
Central
Interior
High CeilingsOpen FloorplanVaulted Ceiling(s)Walk-In Closet(s)Wet Bar
Laundry Features
Laundry Room
Spa
Yes
Window Features
Window CoveringsWindow Treatments
Bedroom 3
Dimensions - 12x11Level - First
Den
Dimensions - 10x10Level - First
Kitchen
Dimensions - 13x18Level - FirstFeatures - Stone Counters
Laundry
Dimensions - 8x6Level - First
Living Room
Dimensions - 16x18Level - First
Master Bathroom
Dimensions - 15x17Level - First
Master Bedroom
Dimensions - 16x18Level - First
Primary Bedroom 2
Dimensions - 16x13Level - First
Save
Ask
Tour
Hide
Share
Exterior Features
Construction Details
ConcreteStucco
Exterior
BalconyOutdoor KitchenDock
Fencing
Vinyl
Lot Features
Waterfront
Other Structures
Outdoor Kitchen
Patio And Porch
CoveredScreened
Pool Features
GuniteHeatedSalt WaterPrivate
Private Pool
Yes
Roof
Metal
Spa
Yes
Spa Features
HeatedIn Ground
View
Water
Waterfront
Yes
Waterview
Water
Windows/Doors
Window CoveringsWindow Treatments
Community Features
Community Features
Clubhouse
MLS Area
34217 - Holmes Beach/Bradenton Beach
Roads
Asphalt
Township
34S
Schools
School District
Unknown
Elementary School
Anna Maria Elementary
Middle School
Unknown
High School
Unknown
Listing courtesy of BEACH HOUSE REAL ESTATE LLC (607) 731-1103
Listing information is provided by Participants of the Stellar MLS. IDX information is provided exclusively for personal, non-commercial use, and may not be used for any purpose other than to identify prospective properties consumers may be interested in purchasing. Information is deemed reliable but not guaranteed. Properties displayed may be listed or sold by various participants in the MLS Copyright 2026, Stellar MLS.
Last checked: 2026-05-31 06:02 AM EDT
Neighborhood & Commute
Source: Walkscore
Disclosure: Community information and market data powered by Constellation Data Labs. Information is deemed reliable but not guaranteed.




Did you know? You can invite friends and family to your search. They can join your search, rate and discuss listings with you.