
Find Your Dream Home

Save
Ask
Tour
Hide
Share
$399,000
New Listing

203 NW 6TH PLACE
CAPE CORAL, FL 33993

For Sale|Single Family Residence|Active
3
Beds
2
Total Baths
2
Full Baths
1,777
SqFt
$225
/SqFt
2005
Built
Subdivision:
CAPE CORAL
County:
Lee
Call Now: (786)738-4451
Is this the listing for you? We can help make it yours.
(786)738-4451
Upcoming Open Houses
Sat, Jun 6, 12:00 PM - 2:00 PM
203 NW 6TH PLACE203 NW 6TH PLACE203 NW 6TH PLACE203 NW 6TH PLACE
Save
Ask
Tour
Hide
Share

Mortgage Calculator

Monthly Payment (Est.)

$1,820
Calculator powered by Showcase IDX, a Constellation1 Company. Copyright ©2026 Information is deemed reliable but not guaranteed.

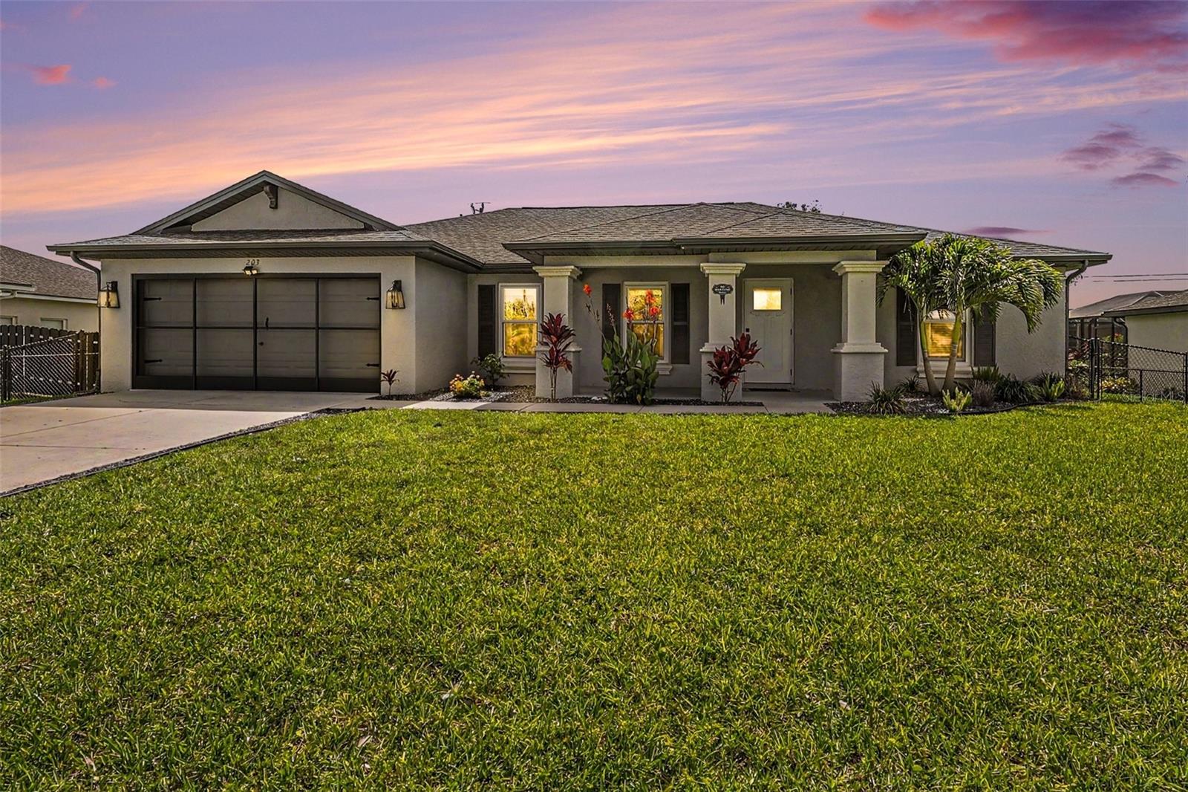
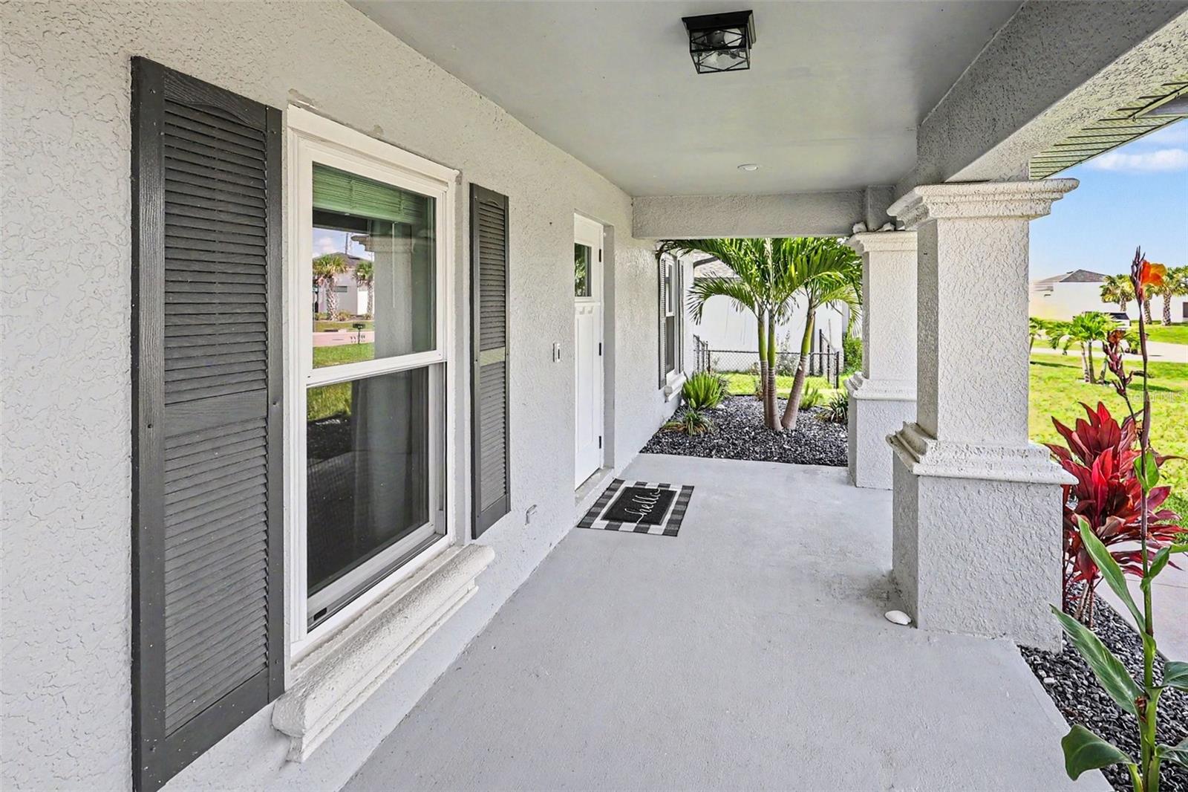
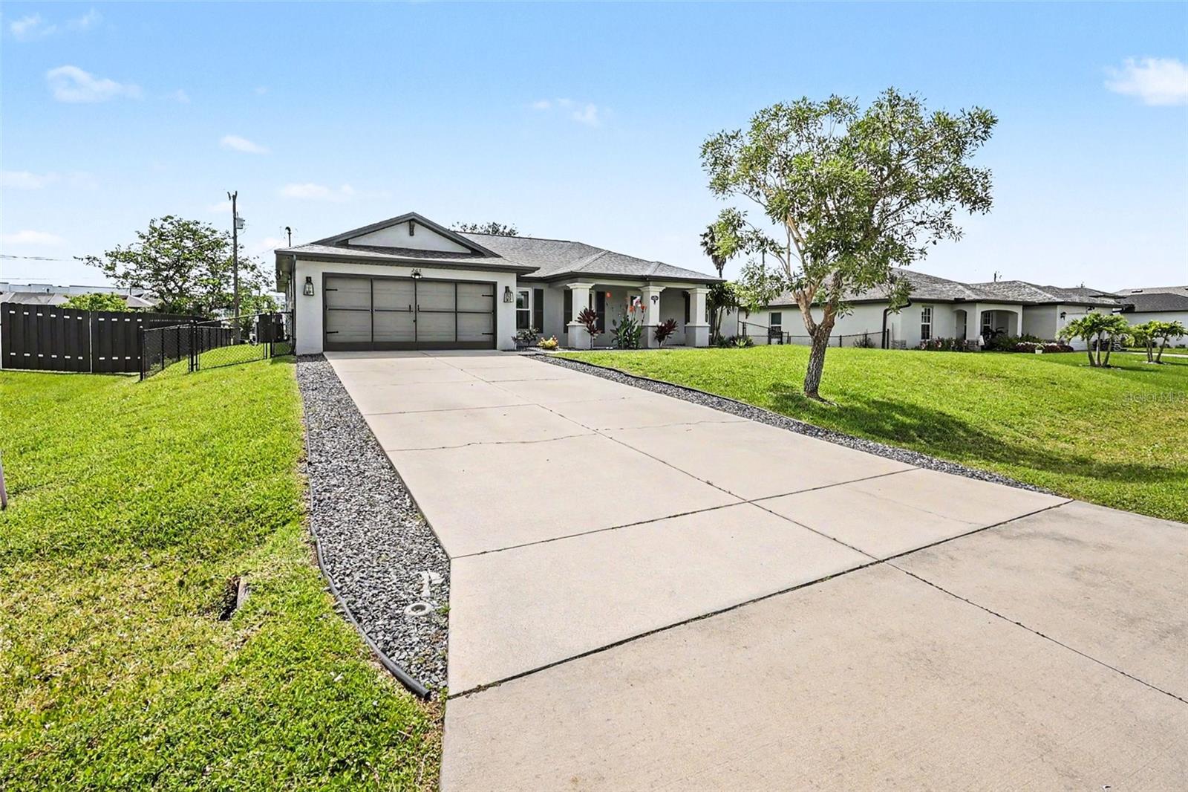
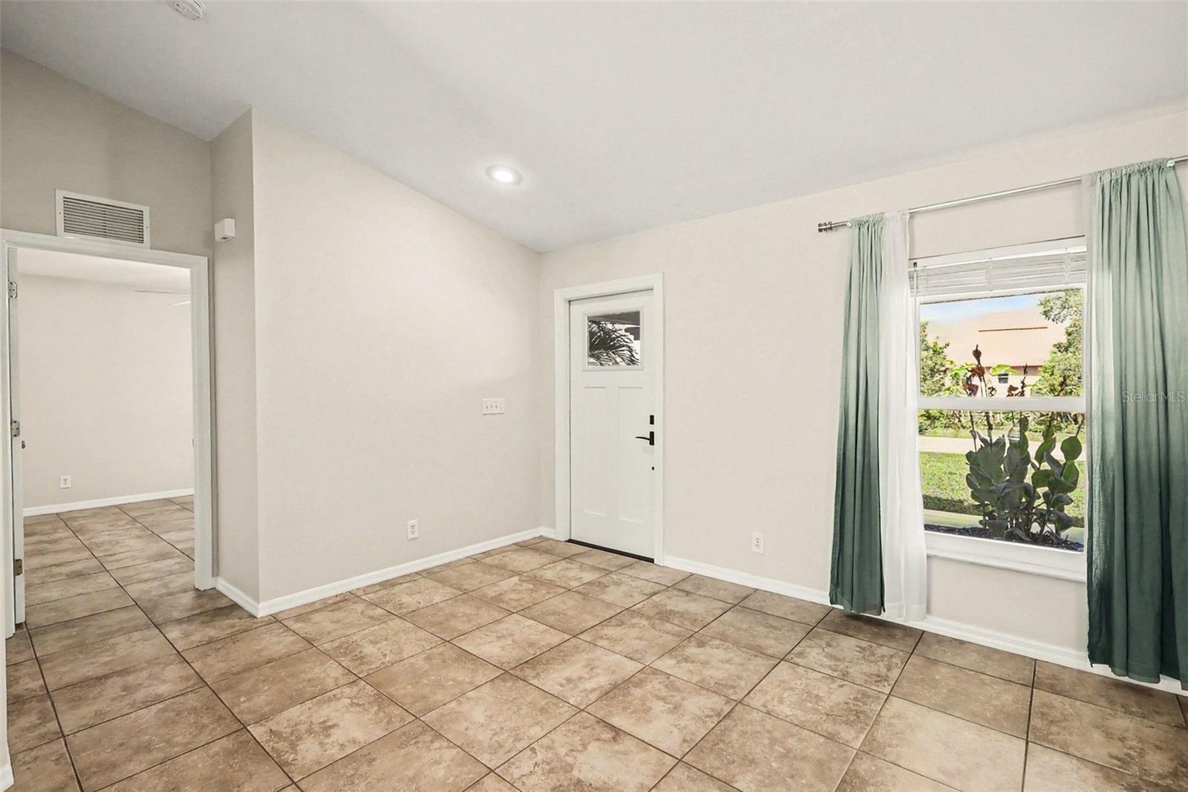
Welcome to one of Northwest Cape Coral’s most centrally located and conveniently positioned homes—where comfort, community, and peace of mind come together for the ideal start. Situated near the Pine Island corridor, this spacious property offers quick access to shopping, dining, parks, and everyday conveniences while also being assigned to some of the area’s most coveted public schools, including Mariner and Oasis. This friendly neighborhood is known for its true sense of community, where neighbors know each other and pride of ownership is evident throughout. Best of all, this home is connected to city water and sewer with ALL ASSESSMENTS PAID, and NO FLOOD INSURANCE is required here—an incredible advantage for both lifestyle and affordability. Meticulously maintained and thoughtfully updated, the home is loaded with NEWER MAJOR SYSTEMS and IMPROVEMENTS, offering buyers confidence and a stress-free purchase experience. Highlights include a new HEATED SALTWATER POOL with new paver deck and pool cage, IMPACT-RESISTANT WINDOWS and SLIDERS, newer HVAC system, newer roof, irrigation system, fence, water heater, and kitchen appliance package. Additional recent interior updates include a stylishly remodeled primary bath complete with a newly added private access door to the pool area, along with fresh interior paint. Exterior improvements include newer paint and a screened garage enclosure for added versatility and comfort. Inside, soaring high ceilings and abundant natural light create an open, airy atmosphere that immediately feels welcoming. NO CARPET throughout most of the home makes it an ideal option for pet owners and those seeking easy maintenance and modern living. Designed with both functionality and privacy in mind, the split floor plan creates separation among household members while maintaining excellent flow for entertaining and everyday living. A versatile den with French doors offers the perfect flex space for a home office, media room, or guest retreat. What's so unique about the floor plan is the flow around the den, which offers direct access to the Jack-and-Jill bath that also connects the guest bedrooms. Whether relaxing poolside, enjoying the welcoming neighborhood atmosphere, or taking advantage of the unbeatable location, this home offers a blend of convenience and the affordability advantage thanks to new systems, no flood insurance, and no assessments!

Save
Ask
Tour
Hide
Share
Listing Snapshot
Price 
$399,000
Days On Site 
0 Days
Bedrooms 
3
Inside Area (SqFt) 
1,777 sqft
Total Baths 
2
Full Baths 
2
Partial Baths 
N/A
Lot Size 
0.23 Acres
Year Built 
2005
MLS® Number 
A4694253
Status 
Active
Property Tax 
$3,882.88
HOA/Condo/Coop Fees 
N/A
Sq Ft Source 
Public Records
Friends & Family
Recent Activity
9 hours agoListing updated with changes from the MLS®
20 hours agoListing first seen on site
General Features
Acres 
0.23
Attached Garage 
Yes
Direction Faces 
West
Foundation 
Slab
Garage 
Yes
Garage Spaces 
2
Levels 
One
Number Of Stories 
1
Parking 
Attached
Property Sub Type 
Single Family Residence
Sewer 
Public Sewer
SqFt Total 
2500
Utilities 
Cable Available
Water Source 
Public
Zoning 
R1
Interior Features
Appliances 
DishwasherDryerMicrowaveRangeRefrigeratorWasher
Cooling 
Central Air
Flooring 
Tile
Furnished 
Unfurnished
Heating 
CentralElectric
Interior 
Open FloorplanVaulted Ceiling(s)Walk-In Closet(s)
Laundry Features 
Laundry Room
Great Room 
Level - First
Kitchen 
Level - First
Master Bedroom 
Level - First
Save
Ask
Tour
Hide
Share
Exterior Features
Construction Details 
BlockConcrete
Exterior 
Other
Pool Features 
HeatedIn GroundSalt WaterScreen EnclosurePrivate
Private Pool 
Yes
Roof 
Shingle
Community Features
Financing Terms Available 
CashConventionalFHAVA Loan
MLS Area 
33993 - Cape Coral
Roads 
Paved
Township 
44
Listing courtesy of PREMIERE PLUS REALTY COMPANY (239) 849-2882


Listing information is provided by Participants of the Stellar MLS. IDX information is provided exclusively for personal, non-commercial use, and may not be used for any purpose other than to identify prospective properties consumers may be interested in purchasing. Information is deemed reliable but not guaranteed. Properties displayed may be listed or sold by various participants in the MLS Copyright 2026, Stellar MLS.
Last checked: 2026-05-31 07:13 AM EDT

Neighborhood & Commute
Source: Walkscore
Disclosure: Community information and market data powered by Constellation Data Labs. Information is deemed reliable but not guaranteed.
Save
Ask
Tour
Hide
Share

All rights Reserved © Sancy Diamond Realty 2026


