
Find Your Dream Home

Save
Ask
Tour
Hide
Share
$239,000
New Listing

1040 WEXFORD BOULEVARD 1040
VENICE, FL 34293

For Sale|Condominium|Active
2
Beds
2
Total Baths
2
Full Baths
1,093
SqFt
$219
/SqFt
1990
Built
Subdivision:
TENTH FAIRWAY
County:
Sarasota
Call Now: (786)738-4451
Is this the listing for you? We can help make it yours.
(786)738-4451
Upcoming Open Houses
Sun, Jun 7, 1:00 PM - 3:00 PM
1040 WEXFORD BOULEVARD 10401040 WEXFORD BOULEVARD 10401040 WEXFORD BOULEVARD 10401040 WEXFORD BOULEVARD 1040
Save
Ask
Tour
Hide
Share

Mortgage Calculator

Monthly Payment (Est.)

$1,090
Calculator powered by Showcase IDX, a Constellation1 Company. Copyright ©2026 Information is deemed reliable but not guaranteed.

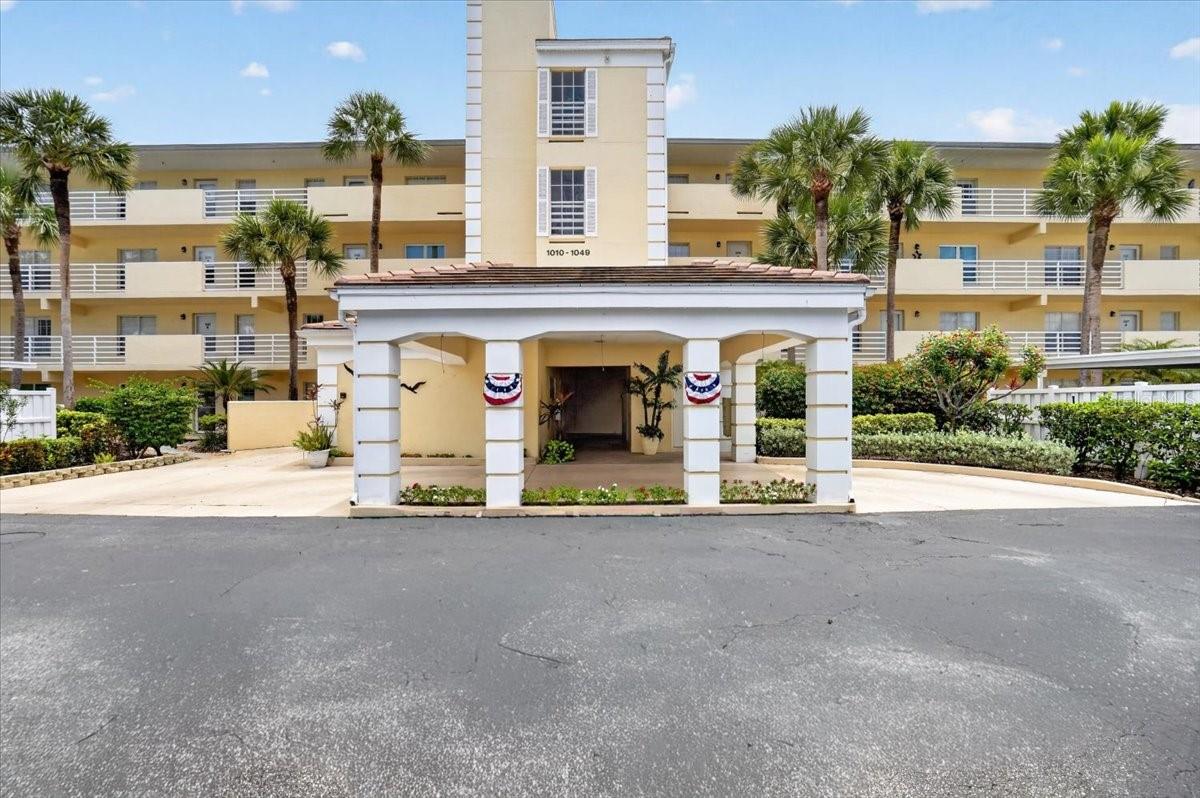
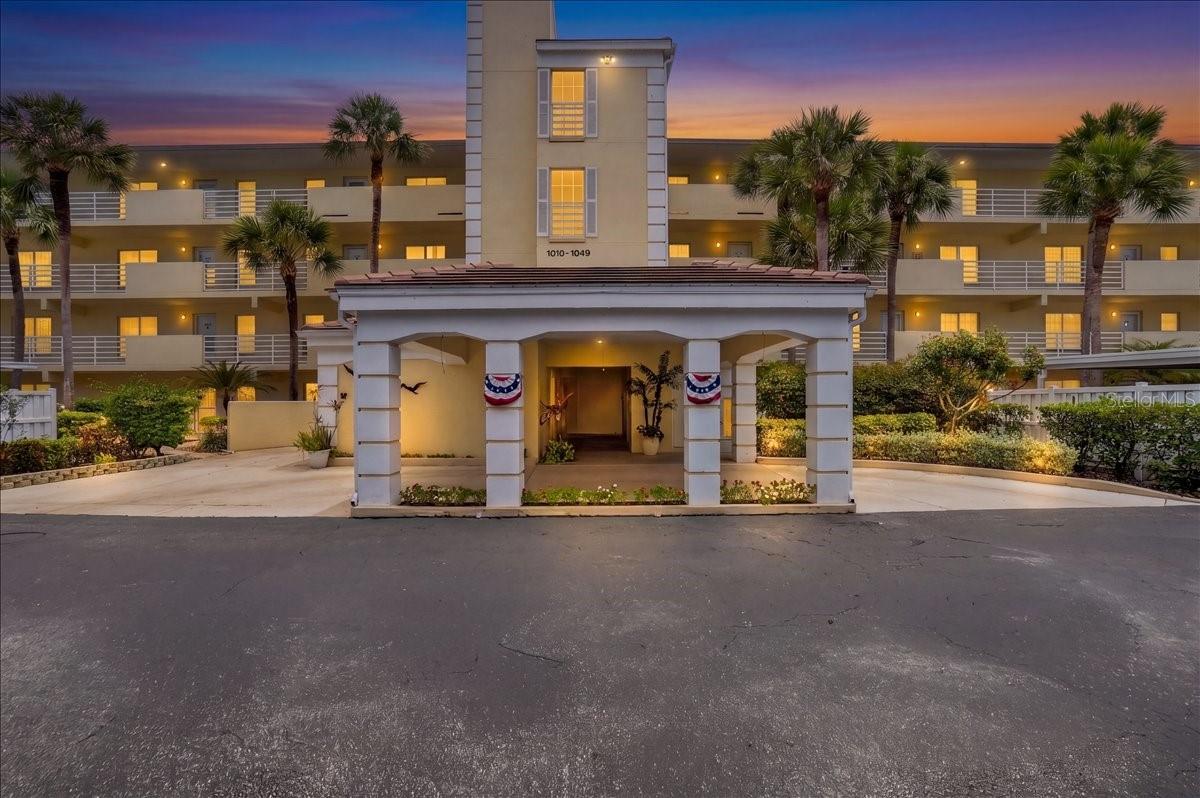
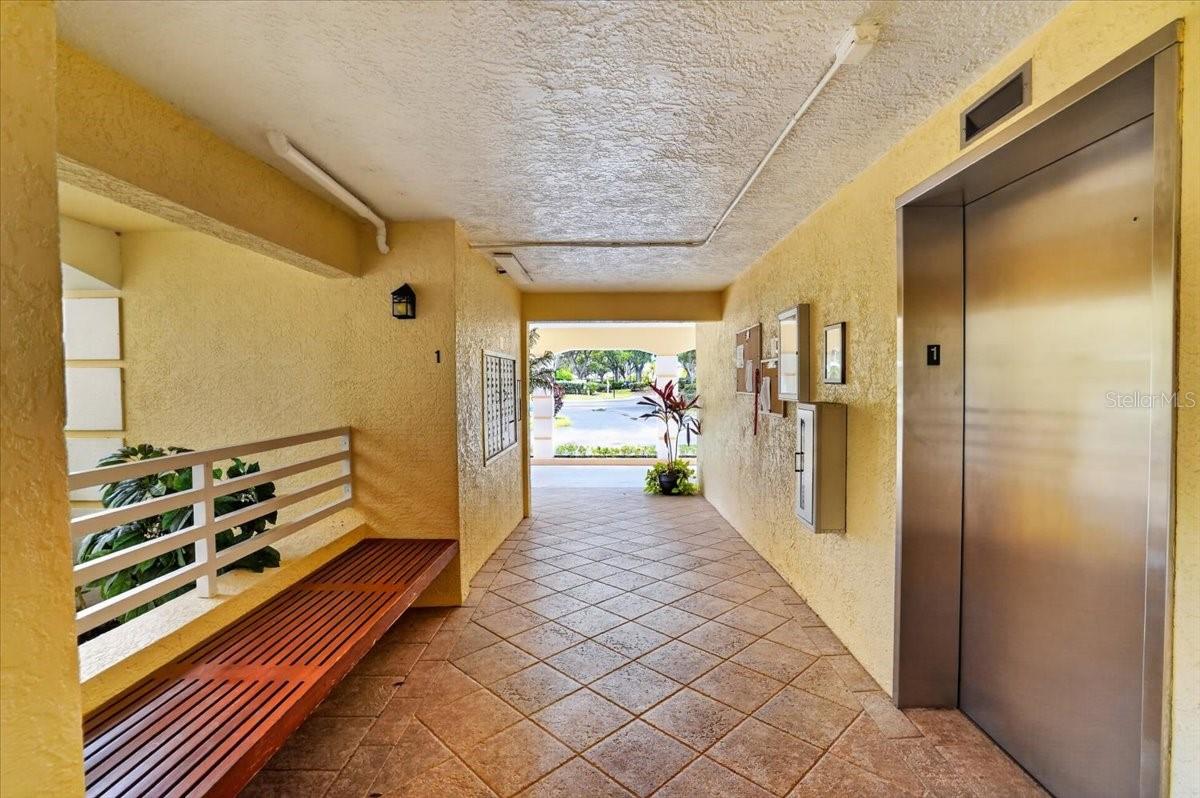
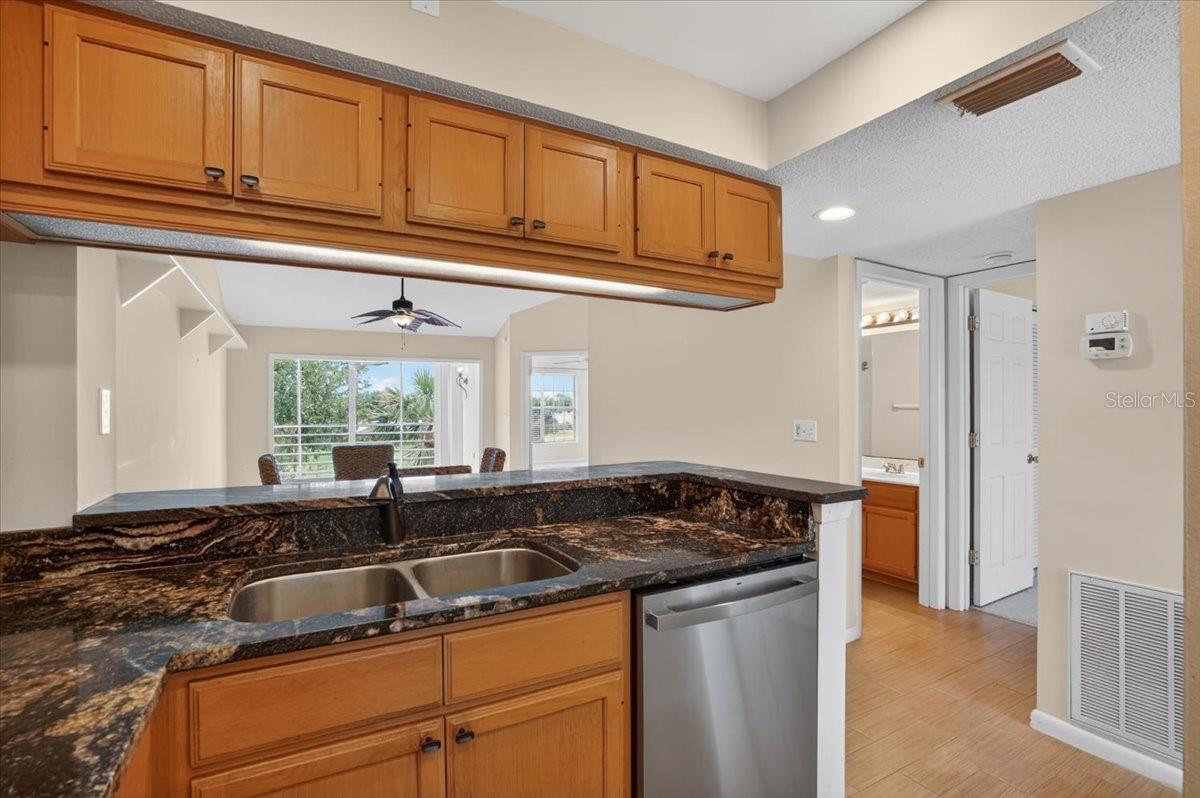
Come explore this home in the Tenth Fairways in Plantation Golf & Country Club. All new 2026 kitchen stainless steel appliances and brand new HVAC system plus a new laundry machines. Brand new carpet in bedrooms and living room with vinyl luxury flooring in the enclose lanai area giving this home more sf which overlooks the golf course. Wood looking tile porcelain tile flooring in foyer, kitchen, dining and baths area. Brand new elevator coming in summer 2026! Top floor penthouse end unit for privacy-1093 sf of interior living space in this unit. Larger than others with more windows to create natural light. Surge protection in whole unit an upgrade to the circuit panel. Vaulted ceiling making the living space feel grande. Large storage locker in storage closet on the same floor for convenience. Community pool equipment with all brand-new systems, including a new heater and chiller, updated plumbing, control panels, and a new pump system. Schedule your appt today while this home lasts on the market!! Storage closet close to the elevator. Parking carport #19 closest to the elevator to the left. Community pool with a clubhouse for get togethers with kitchen. Optional separate Plantation Golf Club membership available through the club membership. Agent owner.

Save
Ask
Tour
Hide
Share
Listing Snapshot
Price 
$239,000
Days On Site 
0 Days
Bedrooms 
2
Inside Area (SqFt) 
1,093 sqft
Total Baths 
2
Full Baths 
2
Partial Baths 
N/A
Lot Size 
N/A
Year Built 
1990
MLS® Number 
A4693323
Status 
Active
Property Tax 
$2,619.42
HOA/Condo/Coop Fees 
$528.67 monthly
Sq Ft Source 
Public Records
Friends & Family
Recent Activity
an hour agoListing updated with changes from the MLS®
23 hours agoListing first seen on site
General Features
Carport 
1
Direction Faces 
East
Foundation 
BlockSlab
Levels 
One
Number Of Stories 
1
Pets 
Yes
Property Sub Type 
Condominium
Sewer 
Public Sewer
SqFt Total 
1093
Utilities 
Cable AvailableCable ConnectedElectricity AvailableElectricity ConnectedSewer AvailableSewer ConnectedWater AvailableWater Connected
Water Source 
Public
Zoning 
RSF2
Interior Features
Appliances 
DishwasherDisposalDryerElectric Water HeaterIce MakerMicrowaveRangeRefrigeratorWasher
Cooling 
Central Air
Flooring 
CarpetCeramic Tile
Furnished 
Negotiable
Heating 
CentralElectricHeat Pump
Interior 
ElevatorOpen FloorplanVaulted Ceiling(s)
Laundry Features 
Electric Dryer HookupWasher Hookup
Balcony/Porch/Lanai 
Level - FirstFeatures - Ceiling Fan(s)
Bedroom 2 
Level - FirstFeatures - Ceiling Fan(s)
Dining Room 
Level - First
Kitchen 
Level - FirstFeatures - Granite Counters
Living Room 
Level - FirstFeatures - Ceiling Fan(s)
Master Bedroom 
Level - FirstFeatures - Double Vanity
Save
Ask
Tour
Hide
Share
Exterior Features
Construction Details 
BlockStucco
Exterior 
LightingStorage
Pool Features 
GuniteHeatedIn Ground
Roof 
ConcreteTile
View 
Golf Course
Waterview 
Golf Course
Community Features
Association Dues 
1586
Community Features 
ClubhousePoolStreet Lights
Financing Terms Available 
CashConventional
HOA Fee Frequency 
Quarterly
MLS Area 
34293 - Venice
Roads 
Asphalt
Township 
39S
Listing courtesy of COLDWELL BANKER REALTY (203) 982-4636


Listing information is provided by Participants of the Stellar MLS. IDX information is provided exclusively for personal, non-commercial use, and may not be used for any purpose other than to identify prospective properties consumers may be interested in purchasing. Information is deemed reliable but not guaranteed. Properties displayed may be listed or sold by various participants in the MLS Copyright 2026, Stellar MLS.
Last checked: 2026-05-31 08:08 AM EDT

Neighborhood & Commute
Source: Walkscore
Disclosure: Community information and market data powered by Constellation Data Labs. Information is deemed reliable but not guaranteed.
Save
Ask
Tour
Hide
Share

All rights Reserved © Sancy Diamond Realty 2026


