
Find Your Dream Home

Save
Ask
Tour
Hide
Share
$499,000
1 Day On Site

235 147TH STREET NE
BRADENTON, FL 34212

For Sale|Single Family Residence|Active
3
Beds
2
Total Baths
2
Full Baths
2,069
SqFt
$241
/SqFt
2004
Built
Subdivision:
COUNTRY CREEK PH III
County:
Manatee
Call Now: (786)738-4451
Is this the listing for you? We can help make it yours.
(786)738-4451
Upcoming Open Houses
Sun, May 31, 1:00 PM - 4:00 PM
235 147TH STREET NE235 147TH STREET NE235 147TH STREET NE235 147TH STREET NE
Save
Ask
Tour
Hide
Share

Mortgage Calculator

Monthly Payment (Est.)

$2,277
Calculator powered by Showcase IDX, a Constellation1 Company. Copyright ©2026 Information is deemed reliable but not guaranteed.

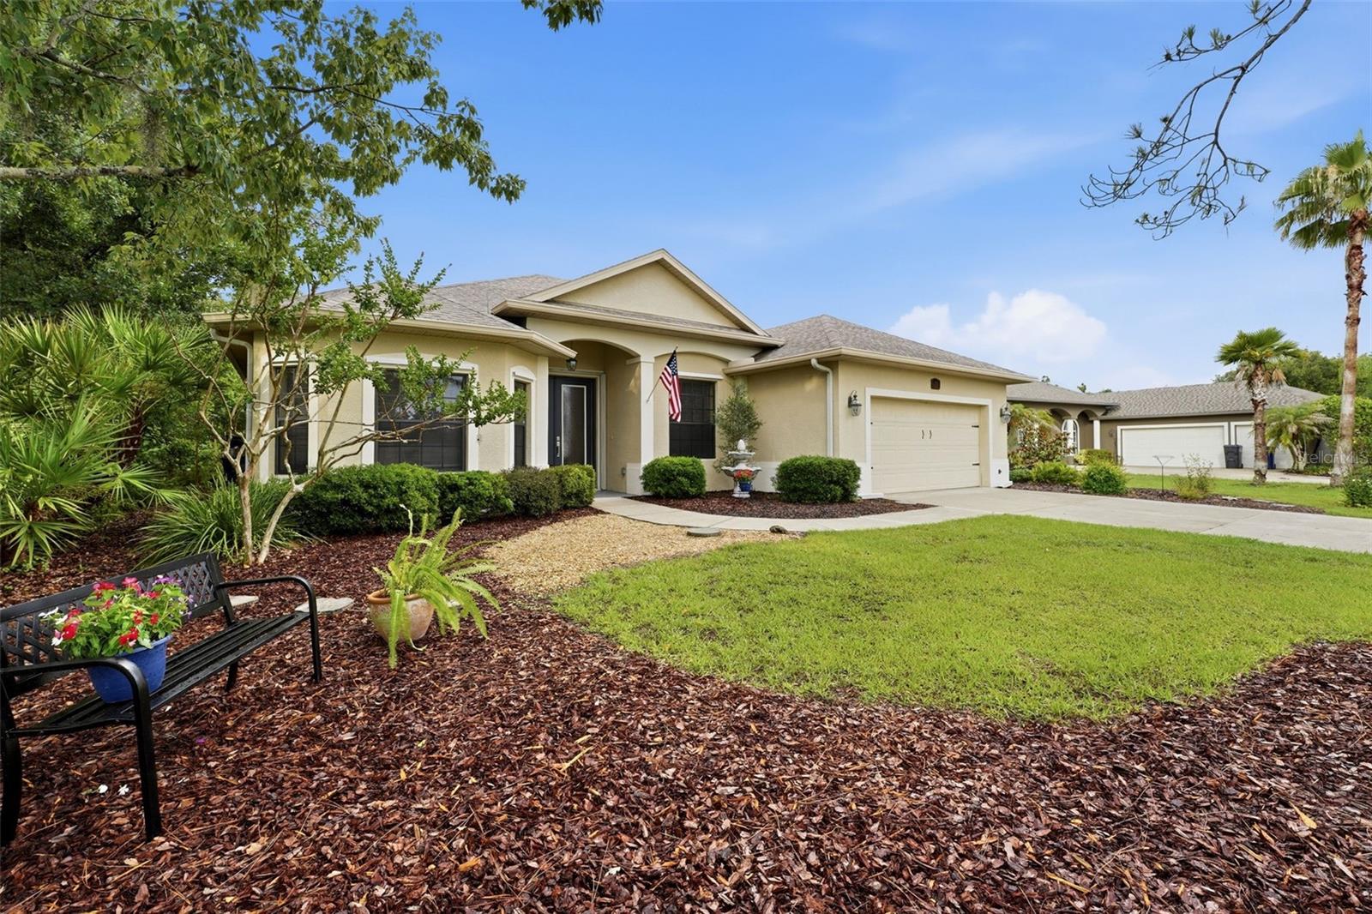
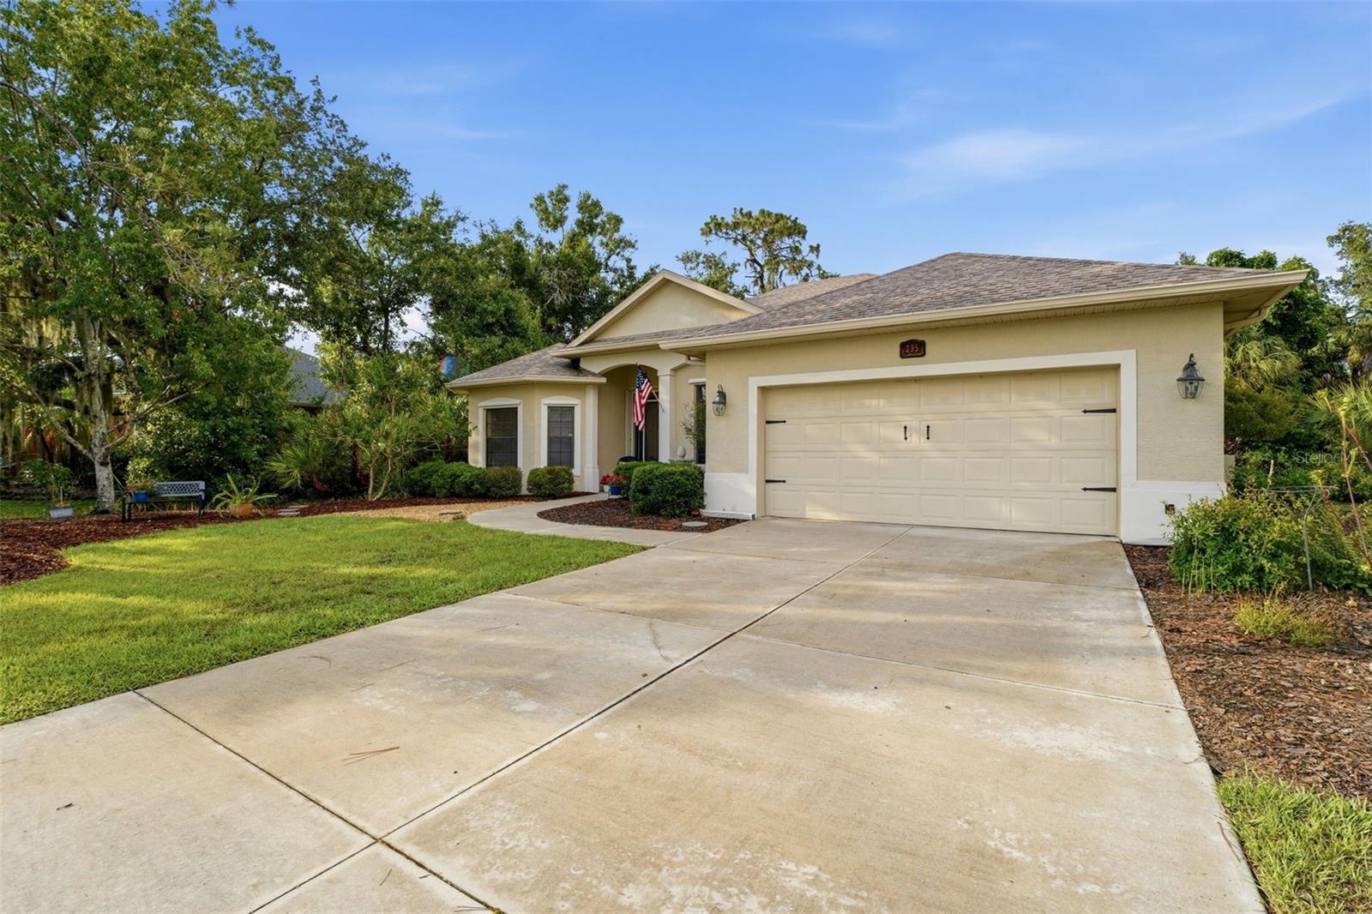
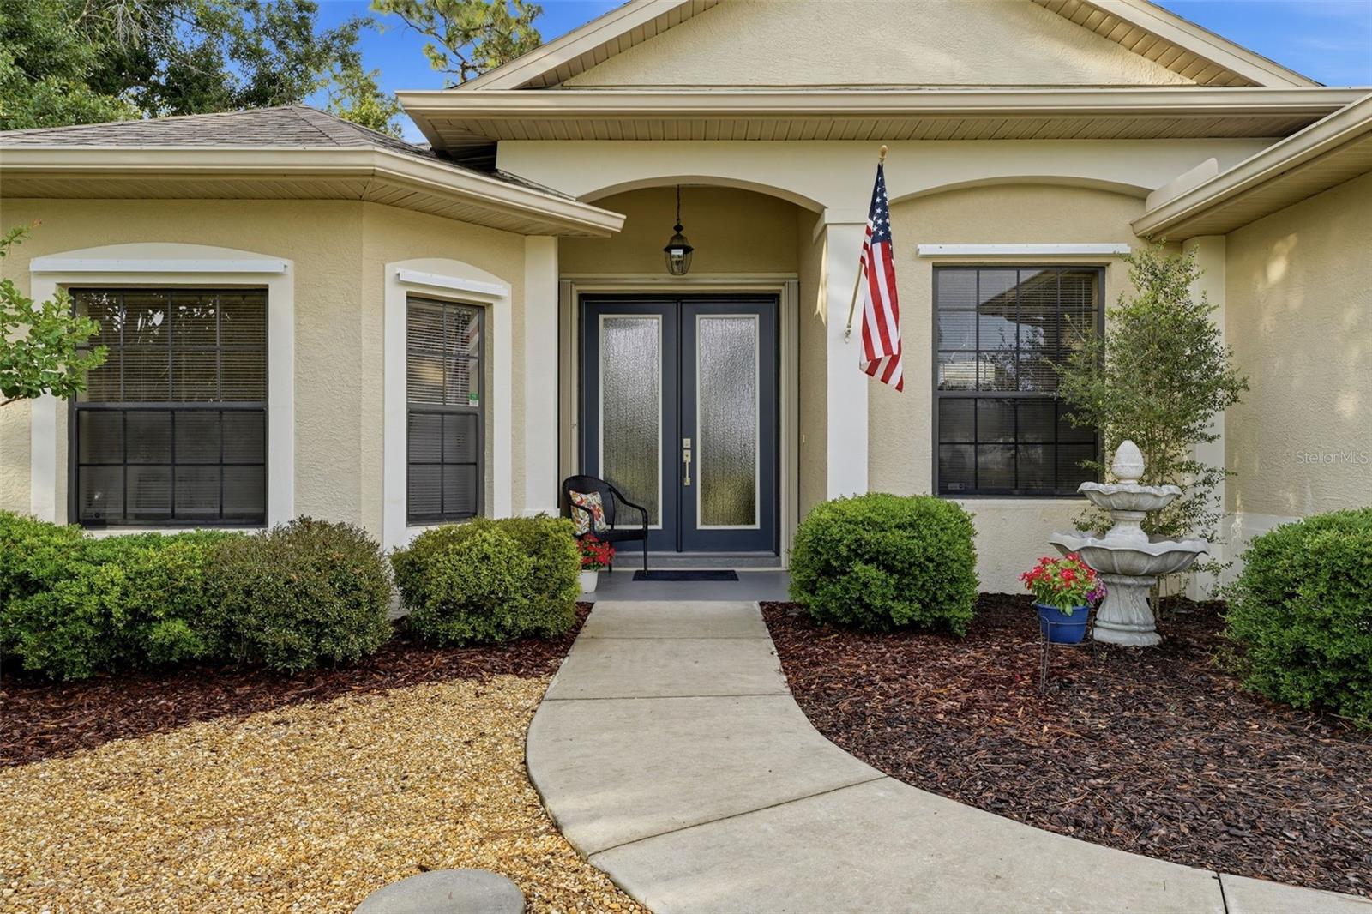
MOVE IN READY! Make sure to read to the bottom of this description for a fantastic and unique feature to this property. Located in the sought-after Country Creek community in Bradenton, this beautiful 3 bedroom 2 bath with a den home is offered at $499,000. This residence seamlessly blends modern finishes with timeless design elements. High ceilings create a spacious, serene atmosphere, and the living area boasts engineered hardwood flooring and an open floorplan perfect for entertaining. The kitchen offers plenty of granite counter space with 42" upper cabinets and base cabinets with pull out shelves. The brand new stove and microwave complement the other kitchen stainless steel appliances. Designer touches, like the double trey ceiling in the living area, freshly painted neutral tones throughout, and new window blinds enhance the ambiance. The bathrooms feature sleek vanity finishes and contemporary fixtures. This split floor plan ensures a peaceful retreat for each bedroom. All the bedrooms are generous sizes and offer ample closet space. The primary suite has 2 walk in closets with a purposeful combination of hanging, shelving and drawer storage. The primary bath is your own sanctuary spa, with a walk-in shower and jetted garden tub with lighting that dims and changes color to your delight by remote control. The large screened in lanai and patio are perfect for quiet mornings or evening gatherings by the deck. Enhance the party with the changing colored lighting too! The backyard can be your own personal oasis, with the untouched beauty of the nature reserve. This sturdy block home is built to withstand the elements, and is located in flood zone X. A new roof installed in 2021, provides additional protection and peace of mind. Other updates include: New A/C system in 2021, new water heater 2023, new leaf guard 2021, new hurricane shutters 2023 and new whole house water filtration in 2023. Country Creek offers a low annual HOA fee of $581 and no CDD fees. The community features a park-like atmosphere with sidewalks, lakes and a playground. Country Creek's prime location is minutes from I-75, Lakewood Ranch, Publix, Target, and various eateries, yet remains a peaceful retreat. It's also just a short drive to UTC mall, downtown Sarasota, Bradenton, the beaches, and all local attractions. This property represents an exceptional opportunity to acquire an updated single-family home in a great community of 1/2 acre lots with a one of a kind unique backyard. Included in this listing are pictures of the nature trail. Starting from the back yard stepping stones, meander along the path that winds back to the creek and is marked by red ribbon. NOTE TO THOSE WHO TAKE THE NATURE TRAIL: It is a trail in untouched nature so please keep everyone on the marked trail, follow the flags, and use caution as there are uneven tripping hazards like stumps along this rugged terrain. Come see this one of a kind property!

Save
Ask
Tour
Hide
Share
Listing Snapshot
Price 
$499,000
Days On Site 
1 Day
Bedrooms 
3
Inside Area (SqFt) 
2,069 sqft
Total Baths 
2
Full Baths 
2
Partial Baths 
N/A
Lot Size 
0.51 Acres
Year Built 
2004
MLS® Number 
A4692837
Status 
Active
Property Tax 
$2,719.89
HOA/Condo/Coop Fees 
$48.42 monthly
Sq Ft Source 
Public Records
Friends & Family
Recent Activity
12 hours agoListing updated with changes from the MLS®
yesterdayListing first seen on site
General Features
Acres 
0.51
Attached Garage 
Yes
Direction Faces 
Southwest
Foundation 
Slab
Garage 
Yes
Garage Spaces 
2
Levels 
One
Number Of Stories 
1
Parking 
Attached
Pets 
Number Limit
Property Sub Type 
Single Family Residence
Security 
Fire AlarmSmoke Detector(s)
Sewer 
Public Sewer
SqFt Total 
2769
Utilities 
Cable AvailableElectricity ConnectedSewer ConnectedUnderground UtilitiesWater Connected
Water Source 
Public
Zoning 
PDR
Interior Features
Appliances 
DishwasherDisposalElectric Water HeaterMicrowaveRefrigerator
Cooling 
Central Air
Flooring 
Ceramic TileHardwood
Furnished 
Unfurnished
Heating 
CentralElectric
Interior 
High Ceilings
Laundry Features 
InsideLaundry Room
Window Features 
Blinds
Great Room 
Dimensions - 20x18Level - FirstFeatures - Ceiling Fan(s)
Kitchen 
Dimensions - 10x13Level - FirstFeatures - Breakfast Bar
Master Bedroom 
Dimensions - 12x18Level - First
Save
Ask
Tour
Hide
Share
Exterior Features
Construction Details 
Block
Exterior 
Rain Gutters
Lot Features 
Wooded
Patio And Porch 
DeckScreened
Roof 
Shingle
View 
Trees/Woods
Waterview 
Trees/Woods
Windows/Doors 
Blinds
Community Features
Association Dues 
581
HOA Fee Frequency 
Annually
MLS Area 
34212 - Bradenton
Roads 
Asphalt
Township 
34S
Schools
School District
Unknown
Elementary School
Gene Witt Elementary
Middle School
Carlos E. Haile Middle
High School
Lakewood Ranch High
Listing courtesy of SHIRLEY INTERNATIONAL REALTY (941) 893-0550


Listing information is provided by Participants of the Stellar MLS. IDX information is provided exclusively for personal, non-commercial use, and may not be used for any purpose other than to identify prospective properties consumers may be interested in purchasing. Information is deemed reliable but not guaranteed. Properties displayed may be listed or sold by various participants in the MLS Copyright 2026, Stellar MLS.
Last checked: 2026-05-31 08:08 AM EDT

Neighborhood & Commute
Source: Walkscore
Disclosure: Community information and market data powered by Constellation Data Labs. Information is deemed reliable but not guaranteed.
Save
Ask
Tour
Hide
Share

All rights Reserved © Sancy Diamond Realty 2026


