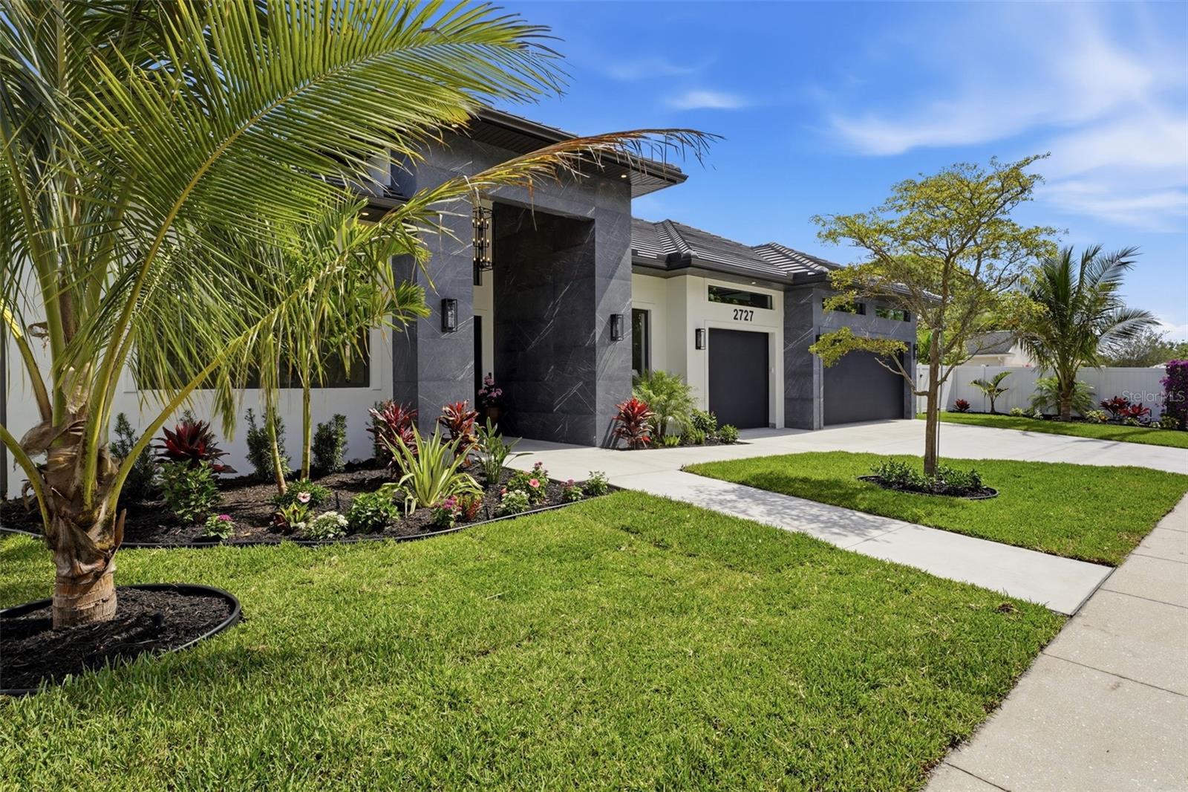
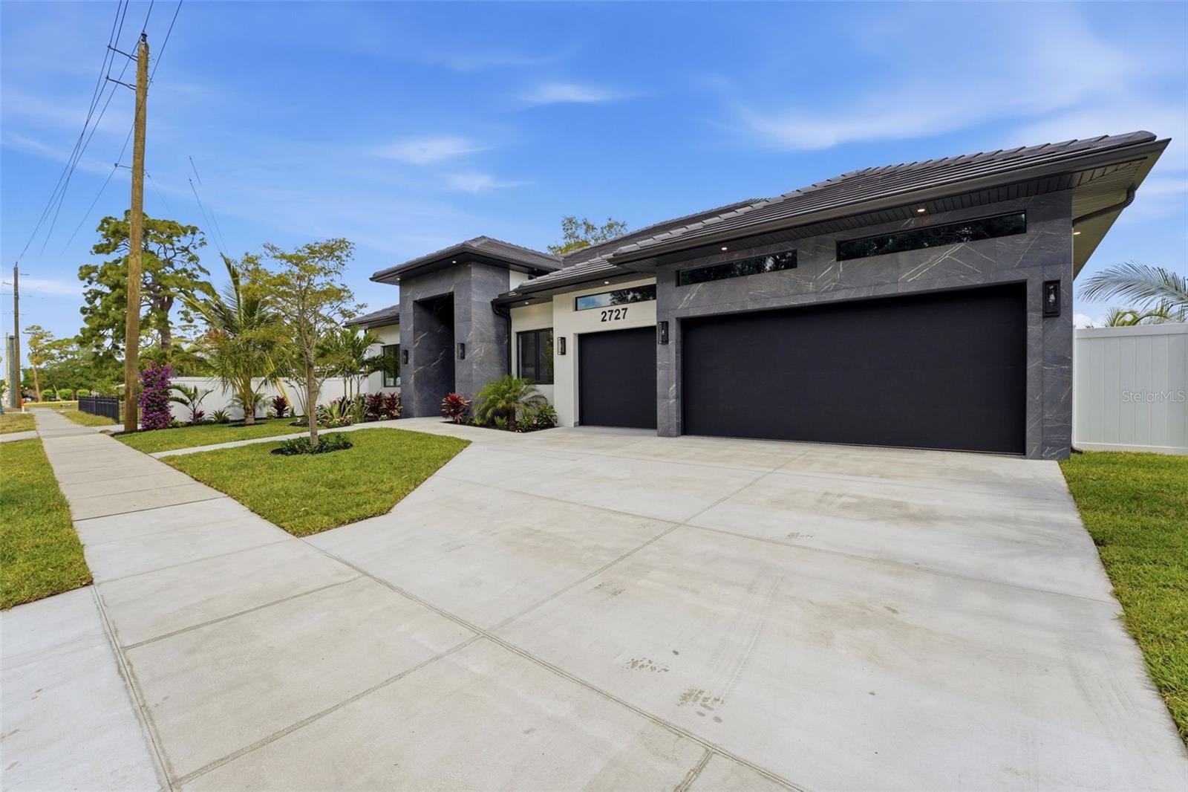
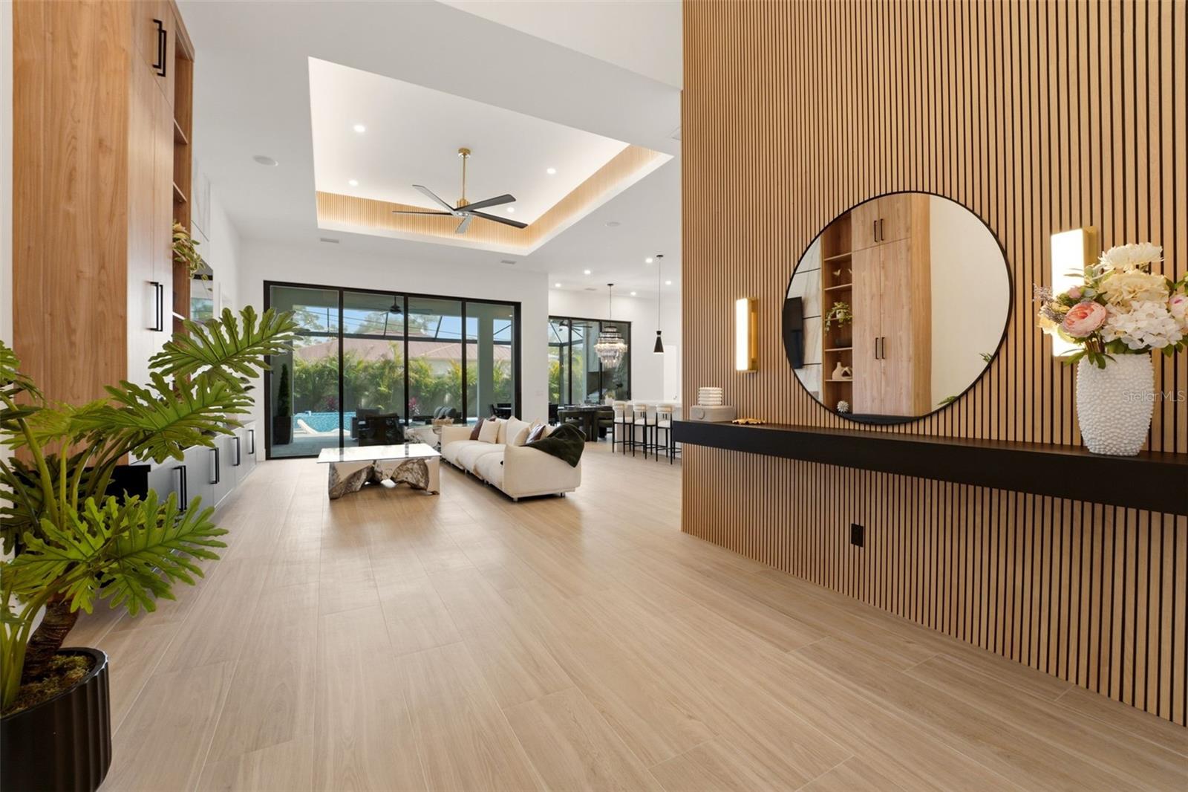
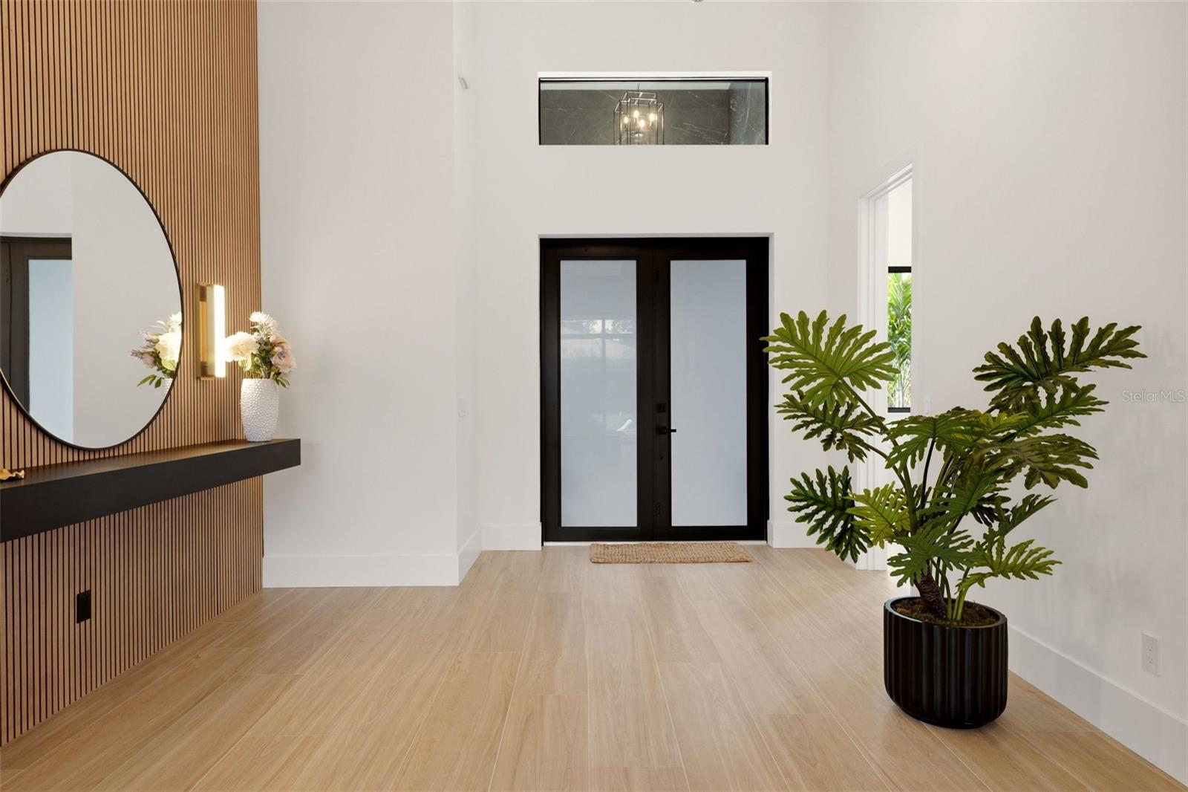
Under contract-accepting backup offers. Welcome to this exceptional new construction home, ideally located in Arlington Park, one of Sarasota’s most desirable neighborhoods on a rare oversized 11,230 SqFt lot. This spacious and thoughtfully designed one-story residence offers 4 bedrooms and 4.5 bathrooms, featuring soaring ceilings and an impressive “wow” factor the moment you walk through the door.
Designed for both comfort and style, the home showcases custom cabinetry, high-end finishes throughout, and a chef’s kitchen equipped with premium Thermador appliances, a walk-in pantry, and abundant storage. TVs and speaker system (indoor and outdoor) convey with the home, and additional features include built-ins and a dedicated pool bath- every detail has been carefully considered.
Step outside to your private backyard retreat, complete with a sparkling saltwater pool and spa, all enclosed within a massive panoramic screen enclosure. The expansive lanai serves as a true extension of the living space, perfect for entertaining or relaxing year-round. The beautifully landscaped yard offers both privacy and curb appeal, along with ample space to park an RV or additional vehicles.
Located just a short walk to Arlington Park, you’ll enjoy access to walking trails, a dog park, public swimming pool (home to the Tsunami Swim Team), as well as tennis and basketball courts. With easy access to downtown Sarasota and the area’s world-renowned beaches, this home offers the perfect blend of luxury, convenience, and lifestyle.
A rare opportunity to own a truly move-in-ready home that checks every box—this one is guaranteed to impress.
Save
Ask
Tour
Hide
Share
Listing Snapshot
Price
$2,085,000
Days On Site
26 Days
Bedrooms
4
Inside Area (SqFt)
2,809 sqft
Total Baths
5
Full Baths
4
Partial Baths
1
Lot Size
0.26 Acres
Year Built
2026
MLS® Number
A4692394
Status
Pending
Property Tax
$4,731.66
HOA/Condo/Coop Fees
N/A
Sq Ft Source
Builder
Friends & Family
React
Invite
Recent Activity
a week ago
Listing updated with changes from the MLS®
a week ago
Status changed to Pending
4 weeks ago
Listing first seen on site
General Features
Acres
0.26
Attached Garage
Yes
Direction Faces
South
Foundation
Slab
Garage
Yes
Garage Spaces
3
Levels
One
Number Of Stories
1
Parking
Attached
Pets
Cats OKDogs OKYes
Property Condition
New Construction
Property Sub Type
Single Family Residence
Sewer
Public Sewer
SqFt Total
3928
Utilities
Electricity ConnectedWater Connected
Water Source
Public
Zoning
RSF2
Interior Features
Appliances
Convection OvenCooktopDishwasherDisposalDryerElectric Water HeaterExhaust FanFreezerMicrowaveRange HoodRefrigeratorWasherWine Refrigerator
Cooling
Central Air
Flooring
Tile
Furnished
Unfurnished
Heating
CentralElectric
Interior
Open FloorplanWalk-In Closet(s)
Laundry Features
Laundry Room
Spa
Yes
Bathroom 1
Dimensions - 8x6Level - First
Bathroom 2
Dimensions - 5x10Level - First
Bathroom 3
Dimensions - 5x10Level - First
Bedroom 1
Dimensions - 14x11Level - First
Bedroom 2
Dimensions - 14x13Level - First
Bedroom 3
Dimensions - 13x15Level - First
Dining Room
Dimensions - 8x12Level - First
Kitchen
Dimensions - 12x20Level - First
Laundry
Dimensions - 9x10Level - First
Living Room
Dimensions - 18x20Level - First
Master Bathroom
Dimensions - 11x14Level - First
Master Bedroom
Dimensions - 15x17Level - First
Save
Ask
Tour
Hide
Share
Exterior Features
Construction Details
Block
Exterior
LightingOutdoor GrillOutdoor ShowerRain Gutters
Lot Features
Landscaped
Pool Features
HeatedIn GroundSalt WaterScreen EnclosurePrivate
Private Pool
Yes
Roof
Tile
Spa
Yes
Spa Features
In Ground
Community Features
Financing Terms Available
CashConventionalFHAVA Loan
MLS Area
34239 - Sarasota/Pinecraft
Roads
Asphalt
Township
36S
Schools
School District
Unknown
Elementary School
Alta Vista Elementary
Middle School
Brookside Middle
High School
Sarasota High
Listing courtesy of DALTON WADE INC (941) 525-7828
Listing information is provided by Participants of the Stellar MLS. IDX information is provided exclusively for personal, non-commercial use, and may not be used for any purpose other than to identify prospective properties consumers may be interested in purchasing. Information is deemed reliable but not guaranteed. Properties displayed may be listed or sold by various participants in the MLS Copyright 2026, Stellar MLS.
Last checked: 2026-05-31 04:02 AM EDT
Neighborhood & Commute
Source: Walkscore
Disclosure: Community information and market data powered by Constellation Data Labs. Information is deemed reliable but not guaranteed.