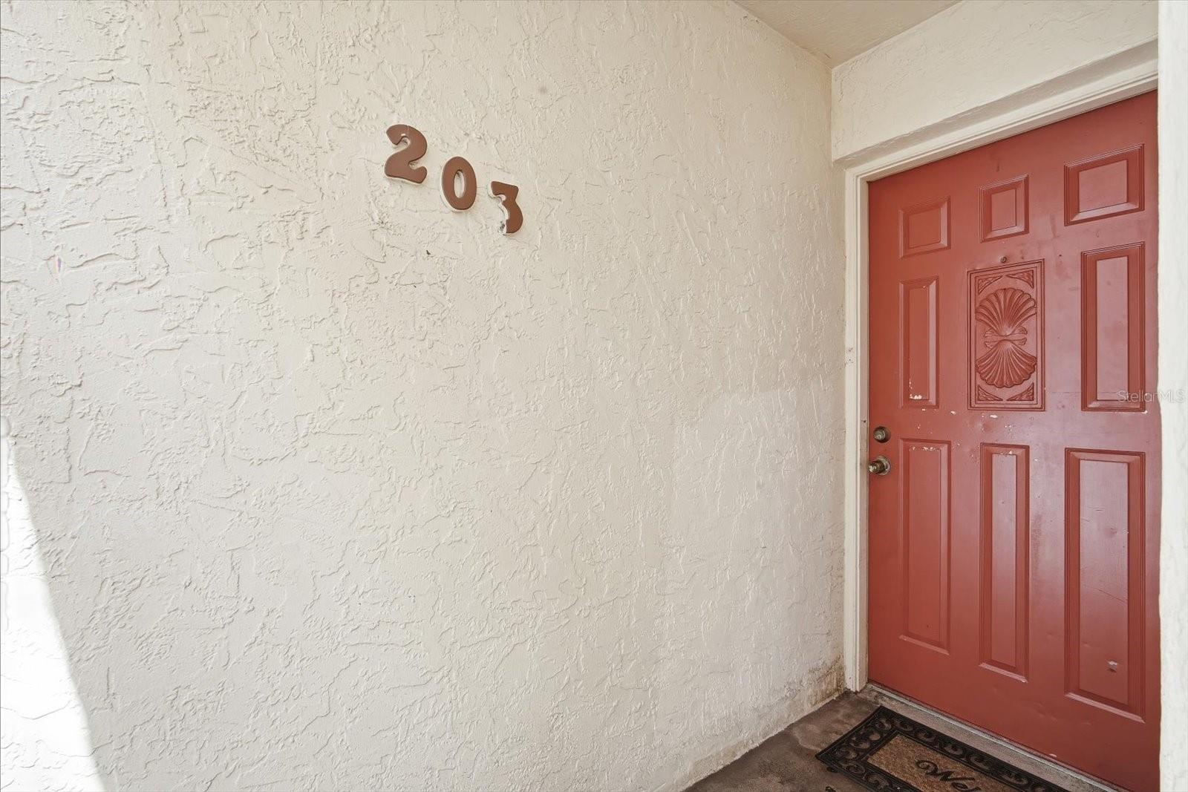
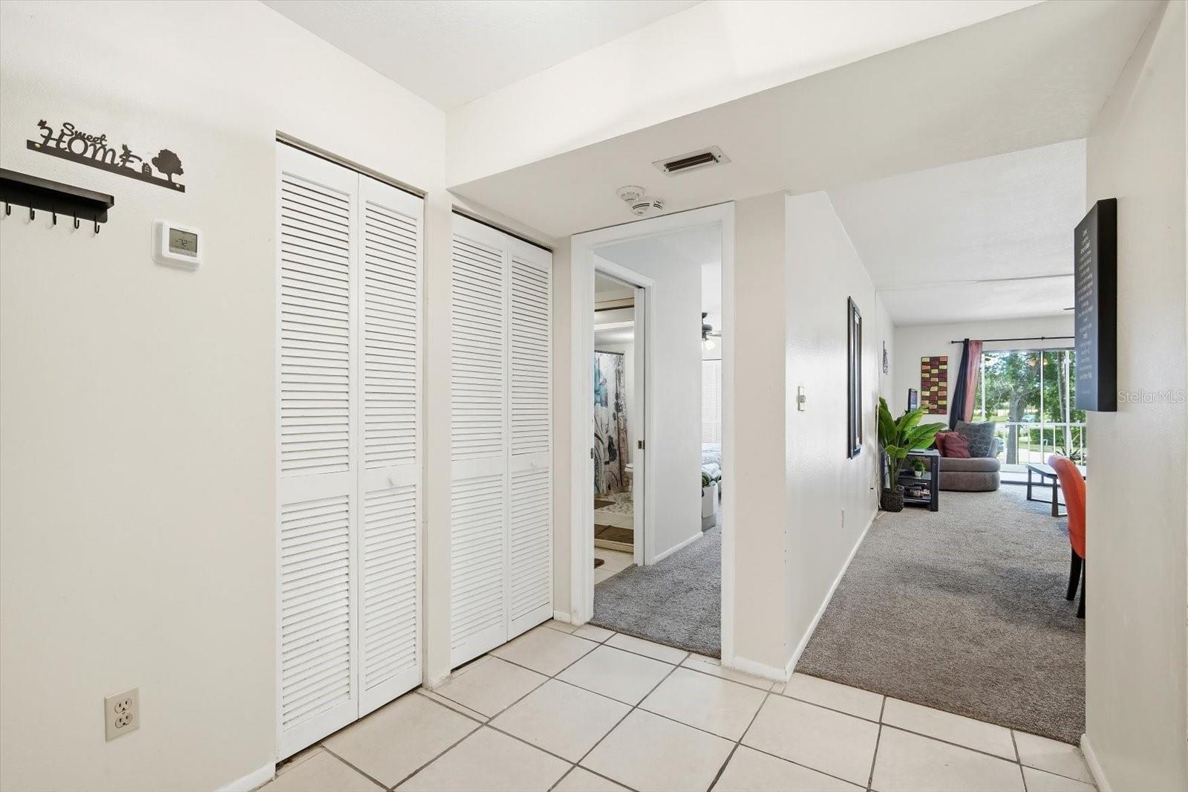
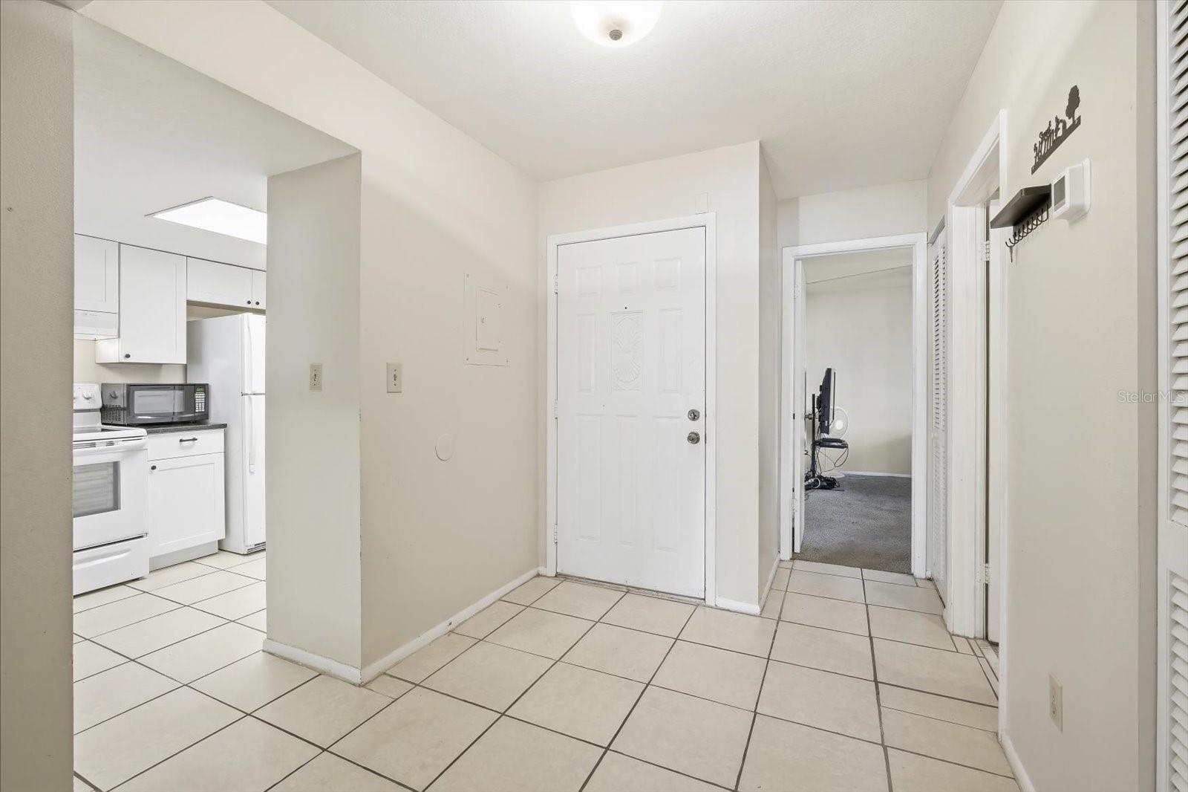
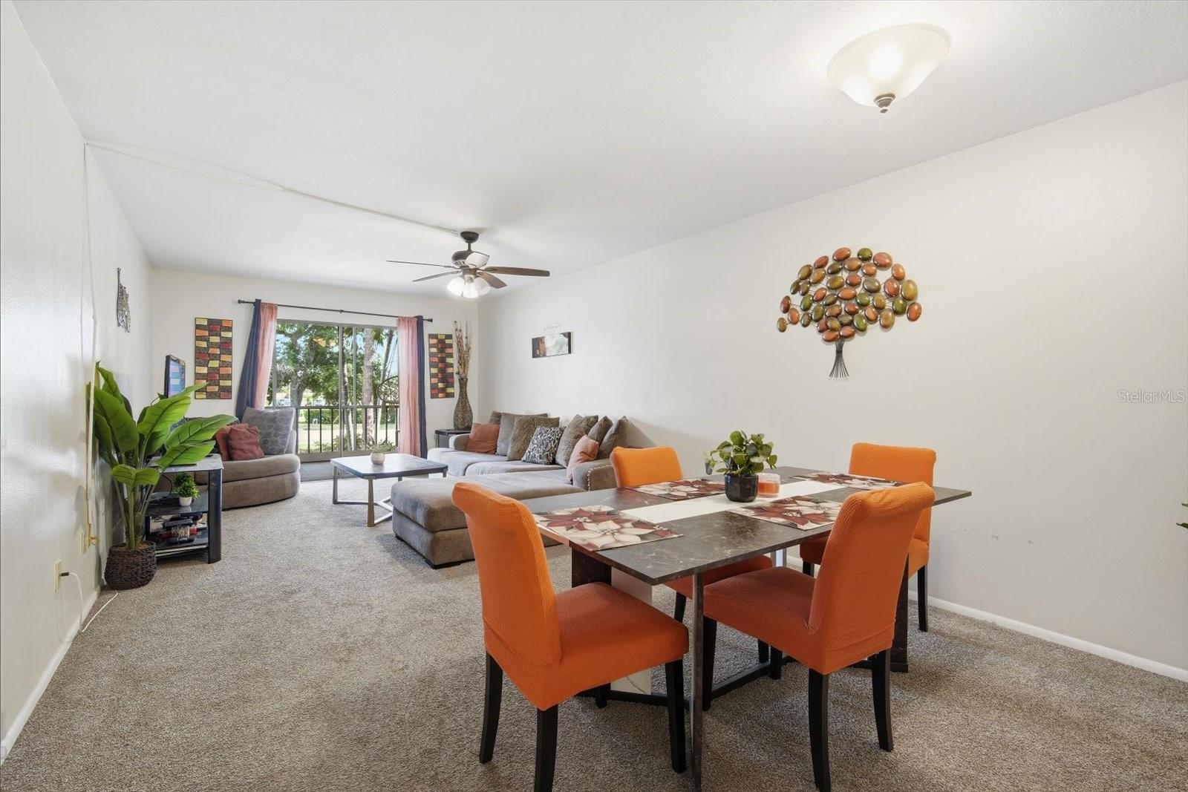
Great opportunity for a full-time residence, seasonal place, or rental investment. This 2-bedroom, 2-bath condo offers a functional layout with a combined living and dining area that opens to a large screened lanai through sliding glass doors—providing additional space to relax or entertain.
The kitchen features white cabinets, black countertops, a spacious pantry, and an in-unit washer and dryer for added convenience. The primary bedroom is generously sized with room for a king bed and dresser, along with a walk-in closet and sliding door access to the lanai. The en-suite bath includes a walk-in shower and extra storage. A second bedroom and bath offer flexibility for guests or tenants.
Additional features include a private storage room and access to community amenities such as a pool, hot tub, clubhouse, and tennis courts. Located approximately 4.5 miles from the Gulf and beautiful area beaches, this condo offers a convenient location with solid potential. No Pets.
Save
Ask
Tour
Hide
Share
Listing Snapshot
Price
$125,000
Days On Site
26 Days
Bedrooms
2
Inside Area (SqFt)
1,146 sqft
Total Baths
2
Full Baths
2
Partial Baths
N/A
Lot Size
3.87 Acres
Year Built
1981
MLS® Number
A4690964
Status
Active
Property Tax
$2,983.73
HOA/Condo/Coop Fees
$720 Monthly
Sq Ft Source
Public Records
Friends & Family
React
Invite
Recent Activity
a week ago
Listing updated with changes from the MLS®
4 weeks ago
Listing first seen on site
General Features
Acres
3.87
Direction Faces
West
Foundation
Slab
Levels
One
Number Of Stories
1
Pets
No
Property Sub Type
Condominium
Sewer
Public Sewer
SqFt Total
1146
Utilities
Electricity Available
Water Source
None
Zoning
RMF9
Interior Features
Appliances
DishwasherDisposalDryerElectric Water HeaterMicrowaveRangeRefrigeratorWasher
Cooling
Central Air
Flooring
CarpetTile
Furnished
Unfurnished
Heating
Heat PumpNone
Interior
ElevatorWalk-In Closet(s)
Laundry Features
In Kitchen
Balcony/Porch/Lanai
Dimensions - 8x19Level - First
Bathroom 2
Dimensions - 5x9Level - First
Bedroom 2
Dimensions - 12x12Level - First
Dining Room
Dimensions - 11x13Level - First
Foyer
Dimensions - 13x8Level - First
Kitchen
Dimensions - 11x9Level - FirstFeatures - Pantry
Laundry
Dimensions - 4x7Level - First
Living Room
Dimensions - 14x13Level - First
Master Bathroom
Dimensions - 4x9Level - First
Master Bedroom
Dimensions - 25x13Level - First
Save
Ask
Tour
Hide
Share
Exterior Features
Construction Details
Brick
Exterior
BalconyCourtyard
Patio And Porch
Screened
Roof
Membrane
View
City
Waterview
City
Community Features
Community Features
ClubhousePoolTennis Court(s)
Financing Terms Available
CashConventional
HOA Fee Frequency
Monthly
MLS Area
34209 - Bradenton/Palma Sola
Roads
Asphalt
Township
35S
Listing courtesy of RE/MAX ALLIANCE GROUP (941) 321-9601
Listing information is provided by Participants of the Stellar MLS. IDX information is provided exclusively for personal, non-commercial use, and may not be used for any purpose other than to identify prospective properties consumers may be interested in purchasing. Information is deemed reliable but not guaranteed. Properties displayed may be listed or sold by various participants in the MLS Copyright 2026, Stellar MLS.
Last checked: 2026-05-31 04:07 AM EDT
Neighborhood & Commute
Source: Walkscore
Disclosure: Community information and market data powered by Constellation Data Labs. Information is deemed reliable but not guaranteed.